
BEDS4
BATHS1 full
SQUARE FEET1,200
MLS#5236137
STATUSActive
PROPERTY TYPEResidential - Single Family
SUBDIVISIONChester Estate
SCHOOLWest Geauga Local
Property Description
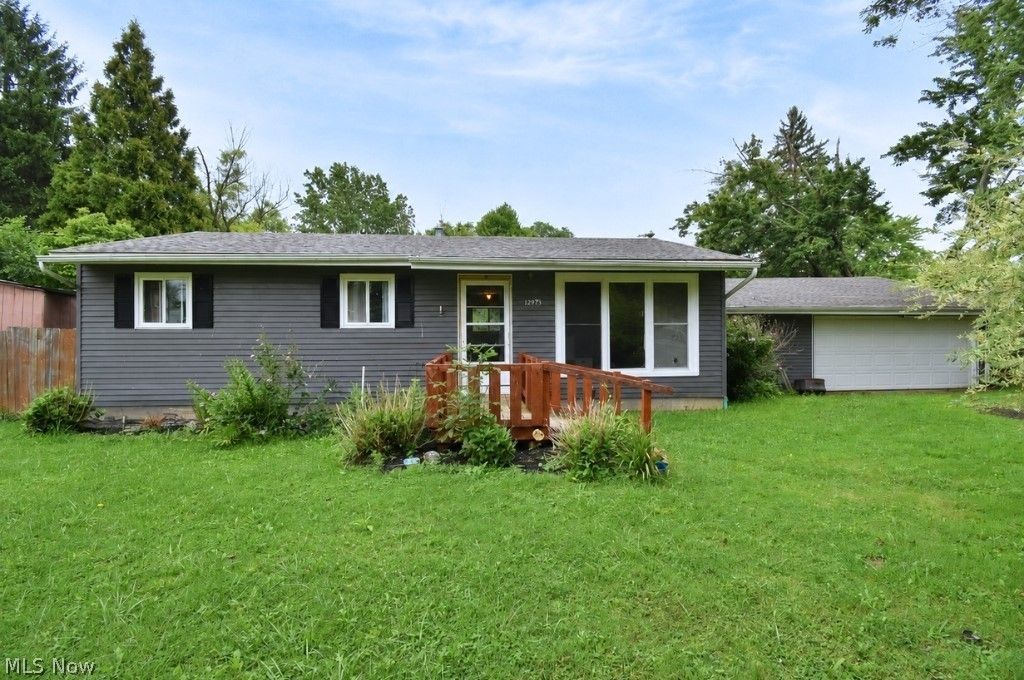
Opportunity awaits in desirable Chesterland! Situated on a full acre, this 4-bedroom, 1-bath home offers approximately 1,200 square feet of living space, stainless steel kitchen with appliances included, a 2-car garage, and plenty of room to make the property your own. The home offers personalization for a new owner to bring their own vision, updates, and finishing touches while enjoying the space and setting this property provides. Outside, the expansive lot offers room for gardening, recreation, outdoor entertaining, or simply enjoying added privacy and breathing room. A chicken coop is already in place, and the current chickens and ducks can remain with the property or be removed prior to closing at the buyer's request. With an acre of land, a 2-car garage, and a desirable Chesterland location, this property offers a great starting point for a buyer ready to make it their own. Trampoline and pool will be removed before title transfer.
Property Features
Property Type: Residential - Single Family
Basement: Yes
Basement: Full, Unfinished
Cooling: Central Air
Garage: 2 car attached
Heating: Forced Air, Gas
Home Style: Ranch
Lot Size: 1.00 Acres
Roof Type: Asphalt, Fiberglass
Stories: 1.0
Taxes: $2,940 / year
Year Built: 1959
Feature Descriptions
Appliances: Dryer, Dishwasher, Disposal, Microwave, Range, Refrigerator, Washer
Days on Site: 3
Exterior: Frame
Lot: Back Yard, Front Yard, Wooded
Parcel#: 11-286500
Parking: Attached, Garage, Unpaved
Sewer: Septic Tank
Swimming Pool: Yes
View: Trees/Woods
Water: Well
Room Sizes
Bathroom: N D x N D Level - First
Bedroom: 10 x 8 Level - First
Bedroom: 11 x 10 Level - First
Bedroom: 17 x 11 Level - First
Primary Bedroom: 14 x 11 Level - First
Eat-in Kitchen: 19 x 10 Level - First
Living Room: 22 x 10 Level - First
Local Schools
School District: West Geauga Local
Listed By / Shown By
Listed By
Agency Name: HomeSmart Real Estate Momentum LLC
Agency Contact: ashley@HRGOhio.com, 440-382-3830
Shown By
Agency Title: DeHOFF REALTORS
Agency Phone: 330-499-8153

Estimate Your Payment
Estimated Payment
$ 1,540.06 per month $1,214.85 Principal & Interest $245.00 Property Tax $80.21 Homeowner's Insurance
12975 Caves Road | MLS# 5236137
This single family home located at 12975 Caves Road, Chesterland, OH 44026 is currently listed for sale with an asking price of $275,000. This property was built in 1959 and has 4 bedrooms and 1 full baths with 1200 sq. ft. Caves Road is located in the Chester Estate subdivision within the West Geauga Local school district. Search Chester Estate real estate on www.dehoff.com today.