
BEDS3
BATHS1 full
SQUARE FEET1,820
MLS#5247054
STATUSActive
PROPERTY TYPEResidential - Single Family
SUBDIVISIONBrookfield Township
SCHOOLBrookfield Local
Property Description
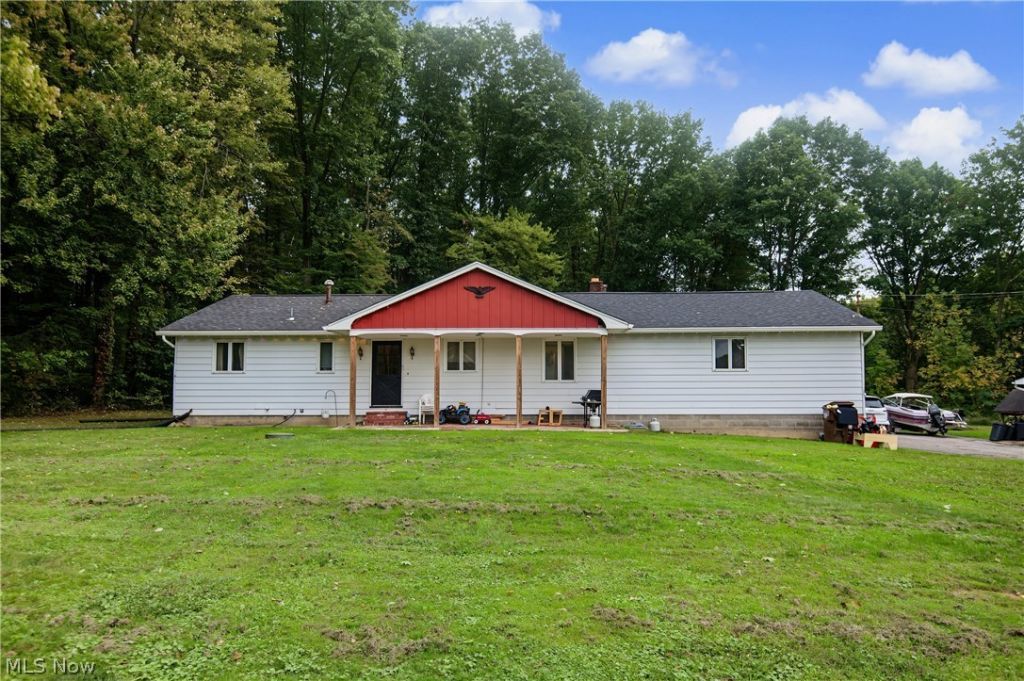
Looking for a country setting and a home with room to make your own? If so, you've found the right fit. Welcome to 1301 Collar Price Road! Sitting on .80 of an acre, this three-bedroom, one-bath home has a unique feel. The former attached garage is now a spacious living room with high ceilings and recessed lighting, adding approximately 676 square feet of finished space. The main level offers three bedrooms and a full bath, while the basement has two bonus rooms ready for whatever you have in mind. Several big updates are already in place: a new roof and central air in 2024, plus a furnace installed in 2017. Outside, you'll find an oversized detached one-car garage and plenty of space to enjoy the wooded backdrop. With Chestnut Ridge Campground around the corner and a nearby wooded trail, this property offers country living with plenty of potential. Bring your ideas and make this one-of-a-kind property your own!
Property Features
Property Type: Residential - Single Family
Basement: Yes
Cooling: Central Air, Wall Unit(s)
Fireplaces: 1
Garage: 1
Heating: Forced Air
Home Style: Conventional
Lot Size: 0.80 Acres
Roof Type: Shingle
Taxes: $1,759 / year
Year Built: 1968
Amenities
Ceiling Fan(s)
High Ceilings
Feature Descriptions
Appliances: Dryer, Microwave, Range
Days on Site: 3
Exterior: Aluminum Siding
Fireplace: Gas
Laundry: In Basement
Lot: Back Yard, Front Yard, Irregular Lot
Parcel#: 03-496670
Parking: Additional Parking, Driveway, Detached, Garage
Patio/Porch: Enclosed, Patio, Porch
Sewer: Septic Tank
View: Trees/Woods
Water: Public
Local Schools
School District: Brookfield Local
Listed By / Shown By
Listed By
Agency Name: CENTURY 21 Lakeside Realty
Agency Contact: marcus@thevalleyliving.net, 330-219-6825
Shown By
Agency Title: DeHOFF REALTORS
Agency Phone: 330-499-8153

Estimate Your Payment
Estimated Payment
$ 1,017.80 per month $817.26 Principal & Interest $146.58 Property Tax $53.96 Homeowner's Insurance
1301 Collar Price Road | MLS# 5247054
This single family home located at 1301 Collar Price Road, Hubbard, OH 44425 is currently listed for sale with an asking price of $185,000. This property was built in 1968 and has 3 bedrooms and 1 full baths with 1820 sq. ft. Collar Price Road is located in the Brookfield Township subdivision within the Brookfield Local school district. Search Brookfield Township real estate on www.dehoff.com today.