
BEDS3
BATHS2 full
SQUARE FEET1,492
MLS#5233483
STATUSActive
PROPERTY TYPEResidential - Single Family
SUBDIVISIONFrst Hill Allotment
SCHOOLCleveland Hts-Univer - 1810
Property Description
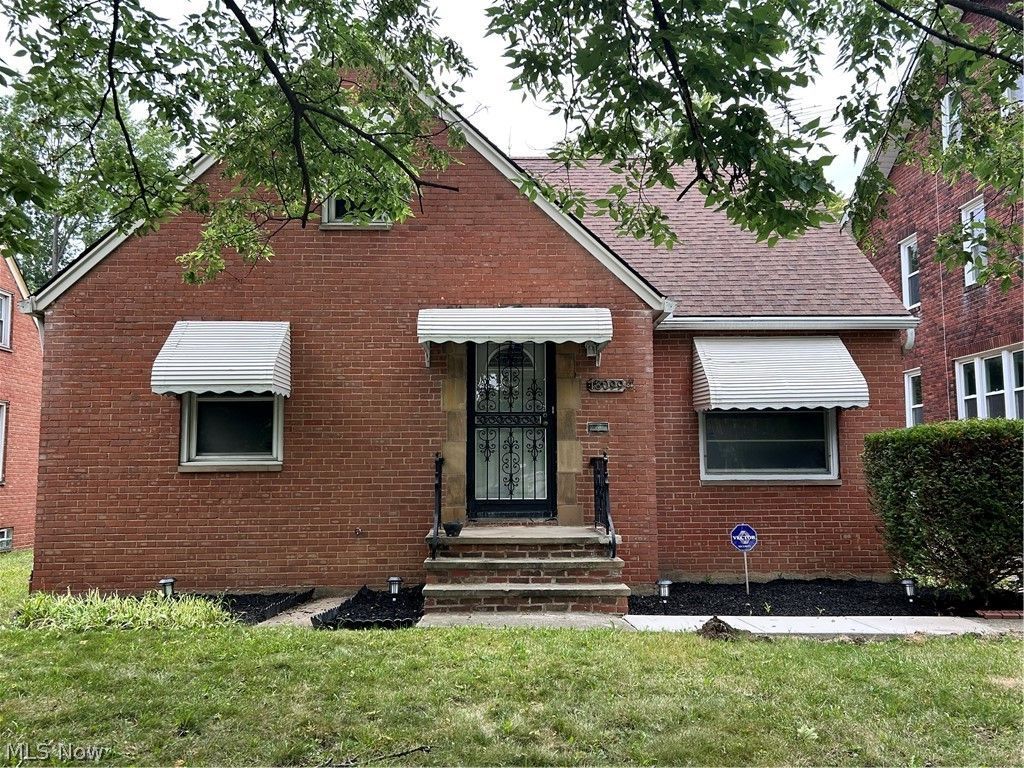
This beautifully renovated home Cleveland Heights home seamlessly combines classic architecture with modern upgrades throughout. An all brick 3 bedroom home with 2 full baths, finished basement and 2 car garage. An updated kitchen features modern cabinetry with quartz tops and stainless steel appliances with refrigerator, range, dishwasher and built in microwave. Refreshed bathrooms are modern and updated with a private 2nd floor bath with the upstairs master bedroom. Upgrades include updated electrical and plumbing, and new HVAC. Features include hardwood on the 1st floor, new carpeting on the 2nd floor and basement, rear enclosed porch along with a rear deck. The home sits minutes from the Cedar- Lee Shopping area, Coventry, dining, , local parks, University Circle, and and major medical centers. House to be point of sale compliant with the City of Cleveland Heights.
Property Features
Property Type: Residential - Single Family
Basement: Yes
Basement: Partially Finished
Cooling: Central Air
Garage: 2
Heating: Forced Air
Home Style: Cape Cod
Lot Size: 0.17 Acres
Roof Type: Asphalt
Stories: 2.0
Taxes: $5,600 / year
Year Built: 1954
Amenities
Recessed Lighting
Storage
Walk-In Closet(s)
Awning(s)
Feature Descriptions
Appliances: Dishwasher, Disposal, Microwave, Range, Refrigerator
Days on Site: 4
Exterior: Brick
Fencing: Fenced
Laundry: In Basement
Parcel#: 684-22-006
Parking: Detached, Garage
Patio/Porch: Rear Porch, Deck, Enclosed, Patio, Porch
Security: Carbon Monoxide Detector(s), Smoke Detector(s)
Sewer: Public Sewer
Water: Public
Room Sizes
Basement: 11 x 11 Level - Basement
Basement: 20 x 15 Level - Basement
Bedroom: 24 x 17 Level - Second
Bedroom: 11 x 11 Level - First
Bedroom: 11 x 10 Level - First
Dining Room: 11 x 9 Level - First
Living Room: 19 x 11 Level - First
Kitchen: 15 x 10 Level - First
Local Schools
School District: Cleveland Hts-Univer - 1810
Listed By / Shown By
Listed By
Agency Name: Signature Resource Group, LLC.
Agency Contact: 216-765-0620, sjain@signatureresourcegroup.com
Shown By
Agency Title: DeHOFF REALTORS
Agency Phone: 330-499-8153

Estimate Your Payment
Estimated Payment
$ 1,596.43 per month $1,059.79 Principal & Interest $466.67 Property Tax $69.97 Homeowner's Insurance
13099 Cedar Road | MLS# 5233483
This single family home located at 13099 Cedar Road, Cleveland Heights, OH 44118 is currently listed for sale with an asking price of $239,900. This property was built in 1954 and has 3 bedrooms and 2 full baths with 1492 sq. ft. Cedar Road is located in the Frst Hill Allotment subdivision within the Cleveland Hts-Univer - 1810 school district. Search Frst Hill Allotment real estate on www.dehoff.com today.