
BEDS3
BATHS1 full
SQUARE FEET1,586
MLS#5228298
STATUSActive
PROPERTY TYPEResidential - Single Family
SUBDIVISIONMorton J Goss & Ada H Blackli
SCHOOLGarfield Heights City
Property Description
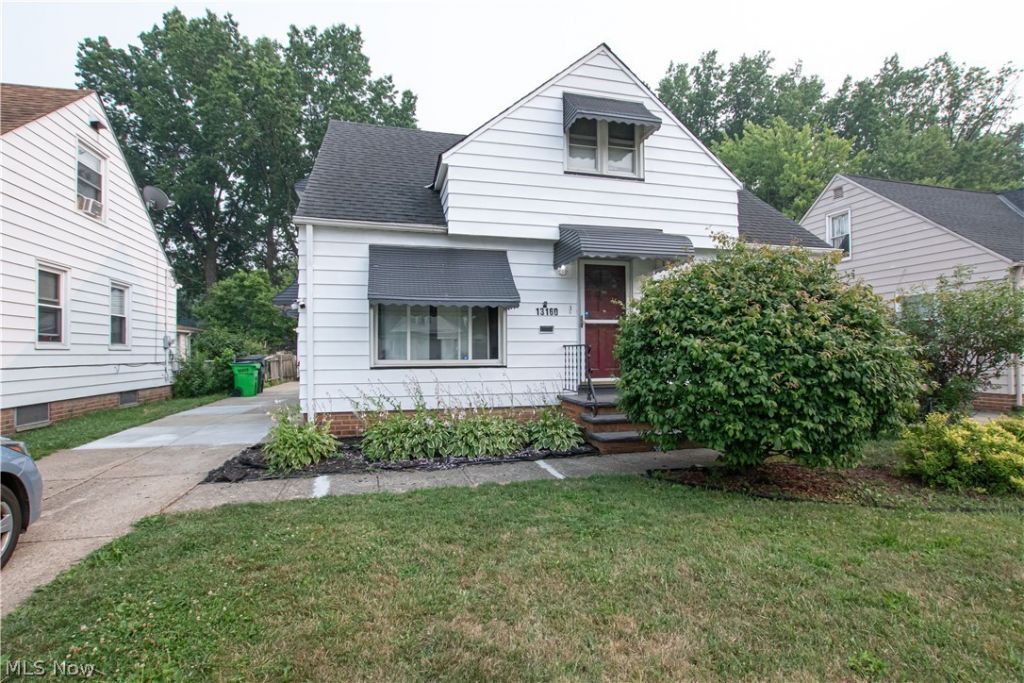
Attention investors! Part of a real estate portfolio. Willing to sell as a package or separately. Solid vinyl sided 3-bedroom, 1. bath bungalow with finished rec room. Home features a deck, 2 car garage, dimensional roof, vinyl windows, glass block windows, white kitchen with stainless steel appliances, furnace replaced 2025, well kept. Rented out for $1,500 per month. Self-Pay tenant. See MLS numbers 5225254, 5225249,5225252 for other homes in this portfolio. Professional management currently in place.
Property Features
Property Type: Residential - Single Family
Basement: Full, Concrete, Partially Finished
Basement: Yes
Cooling: Ceiling Fan(s), Wall/Window Unit(s)
Garage: 2
Heating: Forced Air
Home Style: Cape Cod
Lot Size: 0.14 Acres
Roof Type: Asphalt, Fiberglass
Stories: 2.0
Taxes: $3,791 / year
Year Built: 1952
Amenities
Private Yard
Feature Descriptions
Appliances: Range, Refrigerator
Community Features: Playground, Park, Pool, Shopping, Street Lights, Suburban
Exterior: Aluminum Siding
Fencing: Full, Wood
Fireplace: None
Laundry: In Basement, Lower Level
Lot: City Lot, Flat, Level
Parcel#: 543-28-086
Parking: Driveway, Garage Faces Front, Garage, Parking Pad
Patio/Porch: Deck, Porch
Pool: Community
Security: Carbon Monoxide Detector(s)
Sewer: Public Sewer
Swimming Pool: Yes
Water: Public
Room Sizes
Laundry: 27 x 15 Level - Lower
Recreation: 27 x 15 Level - Lower
Primary Bedroom: 30 x 11 Level - Second
Bedroom: 11 x 10 Level - First
Bedroom: 12.5 x 11.5 Level - First
Living Room: 16.5 x 11.5 Level - First
Eat-in Kitchen: 12 x 12 Level - First
Local Schools
School District: Garfield Heights City
Listed By / Shown By
Listed By
Agency Name: Power House Realty
Agency Contact: 330-562-9495, mike@7sproperties.com
Shown By
Agency Title: DeHOFF REALTORS
Agency Phone: 330-499-8153

Estimate Your Payment
Estimated Payment
$ 927.65 per month $573.85 Principal & Interest $315.92 Property Tax $37.89 Homeowner's Insurance
13160 Hathaway Road | MLS# 5228298
This single family home located at 13160 Hathaway Road , Garfield Heights, OH 44125 is currently listed for sale with an asking price of $129,900. This property was built in 1952 and has 3 bedrooms and 1 full baths with 1586 sq. ft. Hathaway Road is located in the Morton J Goss & Ada H Blackli subdivision within the Garfield Heights City school district. Search Morton J Goss & Ada H Blackli real estate on www.dehoff.com today.