
BEDS3
BATHS1 full 1 partial
SQUARE FEET2,239
MLS#5231631
STATUSActive
PROPERTY TYPEResidential - Single Family
SUBDIVISIONArrowhead Trail
SCHOOLStreetsboro City
Property Description
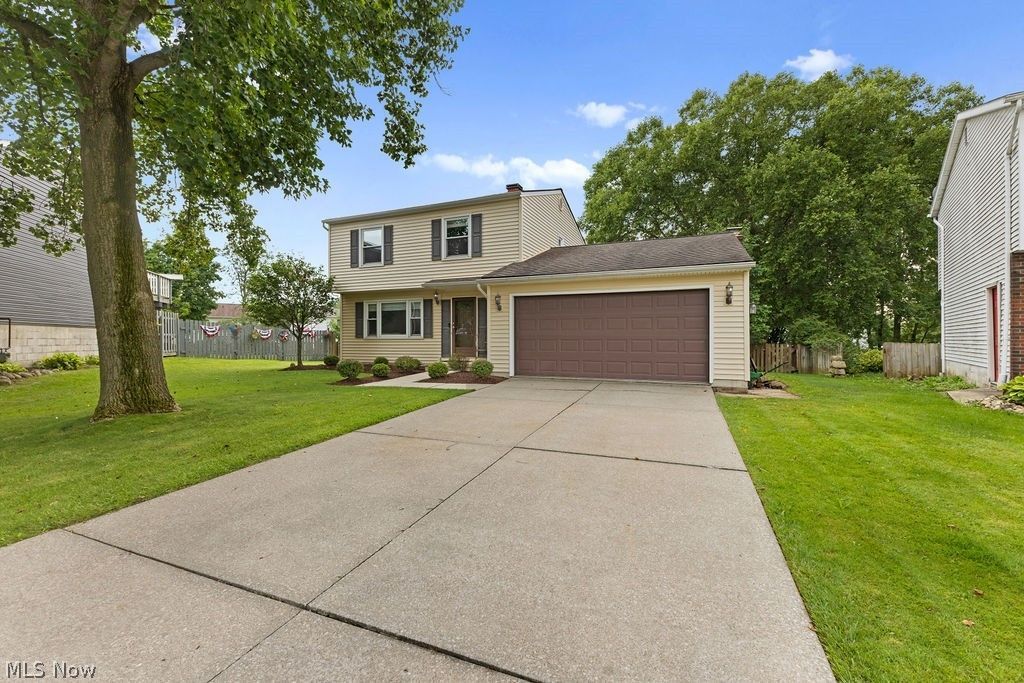
Welcome to 1330 Apache Pass! Tucked away on a cul-de-sac in Streetsboro's Arrowhead Trail neighborhood, this updated 3-bedroom Colonial offers plenty of space inside and out. Much of the interior has been recently refreshed with new carpet, fresh paint, updated trim, and new interior doors, giving the home a clean, updated feel throughout. The main level features plenty of natural light, with a spacious living room, dining area, updated kitchen, and family room with a fireplace and access to the back deck. Upstairs, you'll find three generously sized bedrooms and a full bath, while the finished basement provides additional living space along with a separate laundry and storage area. Outside, enjoy a spacious backyard with a partially fenced area, deck, and storage shed. Additional highlights include a 2-car attached garage, central air, and public water and sewer. Conveniently located near shopping, dining, schools, and major routes.
Property Features
Property Type: Residential - Single Family
Basement: Yes
Basement: Finished, Storage Space, Sump Pump
Cooling: Central Air
Fireplaces: 1
Garage: 2 car attached
Heating: Forced Air, Gas
Home Style: Colonial
Lot Size: 0.32 Acres
Roof Type: Asphalt, Fiberglass
Stories: 2.0
Taxes: $4,030 / year
Year Built: 1980
Feature Descriptions
Appliances: Dryer, Dishwasher, Microwave, Range, Refrigerator, Washer
Days on Site: 1
Exterior: Vinyl Siding
Fencing: Partial, Wood
Lot: Cul-De-Sac
Parcel#: 35-035-10-00-097-000
Parking: Attached, Driveway, Electricity, Garage
Patio/Porch: Deck
Sewer: Public Sewer
Water: Public
Room Sizes
Living Room: 18 x 12 Level - First
Primary Bedroom: 17 x 14 Level - Second
Dining Room: 11 x 8 Level - First
Bedroom: 13 x 10 Level - Second
Family Room: 19 x 12 Level - First
Laundry: 15 x 10 Level - Basement
Kitchen: 12 x 8 Level - First
Recreation: 22 x 15 Level - Basement
Bedroom: 14 x 10 Level - Second
Local Schools
School District: Streetsboro City
Listed By / Shown By
Listed By
Agency Name: RE/MAX Revealty
Agency Contact: sethlarrabee.seth@gmail.com, 330-931-6781
Shown By
Agency Title: DeHOFF REALTORS
Agency Phone: 330-499-8153

Estimate Your Payment
Estimated Payment
$ 1,791.01 per month $1,365.05 Principal & Interest $335.83 Property Tax $90.13 Homeowner's Insurance
1330 Apache Pass | MLS# 5231631
This single family home located at 1330 Apache Pass, Streetsboro, OH 44241 is currently listed for sale with an asking price of $309,000. This property was built in 1980 and has 3 bedrooms and 1 full and 1 partial baths with 2239 sq. ft. Apache Pass is located in the Arrowhead Trail subdivision within the Streetsboro City school district. Search Arrowhead Trail real estate on www.dehoff.com today.