
BEDS4
BATHS4 full 1 partial
SQUARE FEET4,686
MLS#5225285
STATUSActive
PROPERTY TYPEResidential - Single Family
SUBDIVISIONTweed Lake Estates
SCHOOLCoventry Local
Property Description
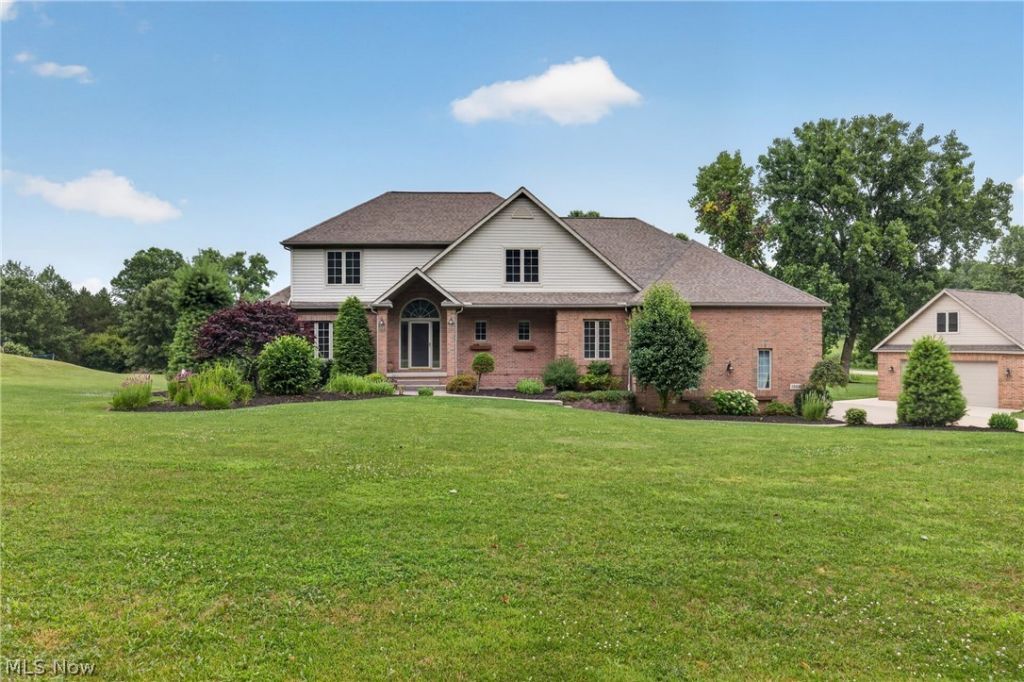
Look no further! Your perfect dream home is located at 1343 Vermillion Dr., New Franklin. This home is a stunning colonial which offers elegance and functionality with over 4,686 sq ft of living space. The property is set on more than 2 acres of private, tree lined seclusion. Upon entering you will immediately be impressed by the maple hardwood flooring that seamlessly connects to the inviting living and dining areas. The kitchen exudes elegance with the beautiful granite counter tops and sleek and practical title floors. The spacious family room is perfect for relaxation. The beautiful fireplaces throughout the home offer the ultimate cozy atmosphere to you, especially as the evenings get cooler. A convenient first floor laundry room also has beautiful granite counters, fresh cabinets and tile flooring. Upstairs, the owner's suite stands as an amazing tranquil retreat featuring a gas/woodburning fireplace, 2 expansive walk-in closets and an amazing and elaborate en-suite bathroom complete with soaking tub and dual shower heads. There are three additional carpeted bedrooms which will be perfect for family and guests. The fully equipped basement is perfect for entertaining with a rec room that includes a projector screen, kitchenette and a full bath. (furniture in basement remains) Outside, the backyard is inviting with a 2 tier Trex deck, perfect for hosting gatherings alongside a patio featuring a built-in fire-pit and serene water accents. The heated 4 car garage with 16' ceiling is perfect for adding a car lift. A heated detached 2+ car garage with hoist completes this incredible home. This corner lot is the closest thing to an oasis that you will find. Other notable features include a lawn sprinkler system with its own separate water source and a whole house central vacuum system. You have to check out this incredible home. You will find your dream lifestyle.
Property Features
Property Type: Residential - Single Family
Basement: Yes
Basement: Finished
Cooling: Central Air
Fireplaces: 3
Garage: 6 car attached
Heating: Forced Air, Fireplace(s)
Home Style: Colonial, Modern
Lot Size: 1.04 Acres
Roof Type: Asphalt, Fiberglass
Stories: 2.0
Taxes: $8,754 / year
Year Built: 1993
Amenities
Wet Bar
Ceiling Fan(s)
Chandelier
Central Vacuum
Double Vanity
Eat-in Kitchen
Granite Counters
High Ceilings
Kitchen Island
Pantry
Recessed Lighting
Soaking Tub
Walk-In Closet(s)
Balcony
Fire Pit
Outdoor Grill
Private Yard
Feature Descriptions
Appliances: Dishwasher, Disposal, Range, Refrigerator, Washer
Days on Site: 69
Exterior: Brick, Vinyl Siding
Fencing: Barbed Wire
Fireplace: Bedroom, Gas Log, Gas
HOA: Yes
HOA Fee: 400/ Annually
Laundry: Main Level
Lot: Back Yard
Parcel#: 2601485
Parking: Additional Parking, Attached, Garage, Garage Door Opener, Heated Garage
Patio/Porch: Covered, Patio, Balcony
Sewer: Septic Tank
View: Panoramic
Water: Well
Window: Double Pane Windows
Room Sizes
Laundry: N D x N D Level - First
Bathroom: N D x N D Level - First
Family Room: N D x N D Level - First
Pantry: N D x N D Level - First
Office: N D x N D Level - Basement
Recreation: N D x N D Level - Basement
Other: N D x N D Level - Lower
Media Room: N D x N D Level - Lower
Entry/ Foyer: N D x N D Level - First
Primary Bathroom: N D x N D Level - Second
Bedroom: N D x N D Level - Second
Bedroom: N D x N D Level - Second
Bedroom: N D x N D Level - Second
Primary Bedroom: N D x N D Level - Second
Dining Room: N D x N D Level - First
Eat-in Kitchen: N D x N D Level - First
Living Room: N D x N D Level - First
Local Schools
School District: Coventry Local
Listed By / Shown By
Listed By
Agency Name: Berkshire Hathaway HomeServices Professional Realty
Agency Contact: jonesbarb531@gmail.com, 330-322-3021
Shown By
Agency Title: DeHOFF REALTORS
Agency Phone: 330-499-8153

Estimate Your Payment
Estimated Payment
$ 3,955.37 per month $3,026.08 Principal & Interest $729.50 Property Tax $199.79 Homeowner's Insurance
1343 Vermillion Drive | MLS# 5225285
This single family home located at 1343 Vermillion Drive, Barberton, OH 44203 is currently listed for sale with an asking price of $685,000. This property was built in 1993 and has 4 bedrooms and 4 full and 1 partial baths with 4686 sq. ft. Vermillion Drive is located in the Tweed Lake Estates subdivision within the Coventry Local school district. Search Tweed Lake Estates real estate on www.dehoff.com today.