
BEDS4
BATHS2 full 1 partial
SQUARE FEET2,768
MLS#5235900
STATUSActive
PROPERTY TYPEResidential - Single Family
SCHOOLBerea City
Property Description
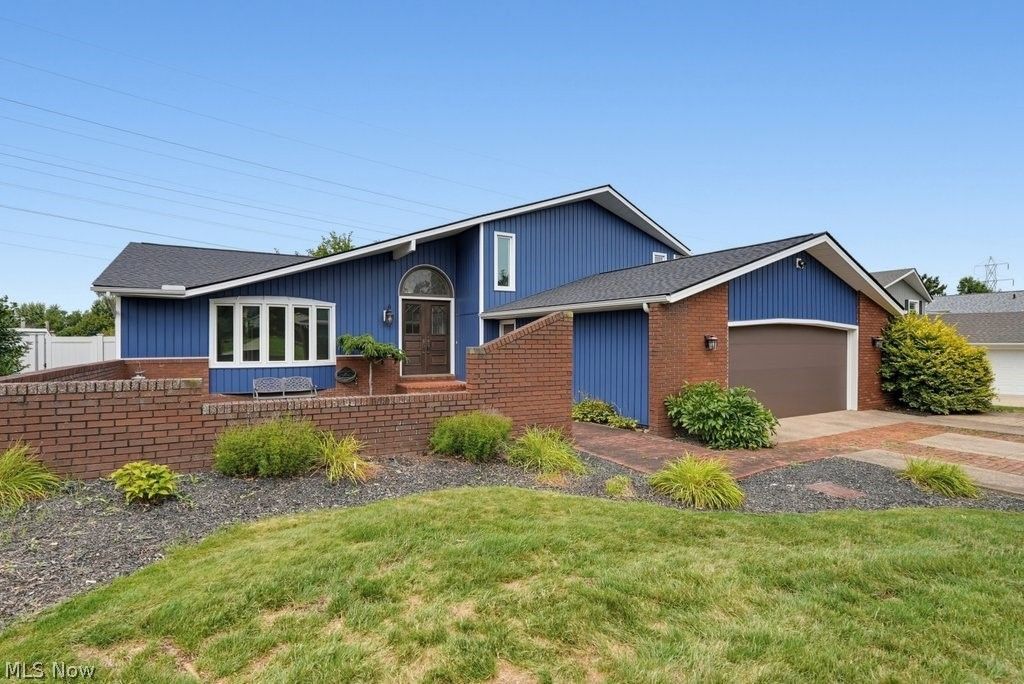
Welcome home to this spacious four-bedroom, 2½-bath split-level offering nearly 2,800 square feet of finished living space in Indian Creek! As you enter through the stunning, historic and architecturally significant double doors, the main level feels bright and open with a spacious living room, dining room, and kitchen all featuring vaulted ceilings. The kitchen offers newer stainless steel appliances, newer cabinetry, and plenty of workspace, while updated LVP flooring runs throughout the entire first floor. The oversized first-floor fourth bedroom offers flexibility and would also make a great home office, game room, guest space, or additional family room. A laundry room updated in 2026 (including washer, dryer, cabinetry and sink) as well as multiple outdoor entertaining spaces complete the first level of this home! Upstairs, the vaulted owner's suite features double closets (including a walk-in), newer carpet, and a beautifully updated private bath with a walk-in shower. Two additional bedrooms have new carpet and share another full bath featuring a marble vanity and custom tub/shower. Wait! There's more! Many of the big-ticket improvements have already been taken care of. All windows have been replaced within the last three years, the roof was replaced in 2026, and the air conditioner was replaced in 2024, along with numerous additional updates completed over approximately the last eight years. With nearly 2,800 finished square feet, flexible living spaces, vaulted ceilings, updated finishes, additional lower level, and major mechanical improvements already completed, this home offers a great combination of space, character, and modern updates!
Property Features
Property Type: Residential - Single Family
Basement: Yes
Basement: Partial
Cooling: Central Air, Heat Pump
Garage: 2 car attached
Heating: Heat Pump
Home Style: Colonial, Split Level
Lot Size: 0.35 Acres
Roof Type: Asphalt, Shingle
Stories: 2.0
Taxes: $5,410 / year
Year Built: 1976
Feature Descriptions
Days on Site: 2
Exterior: Aluminum Siding, Vinyl Siding
Parcel#: 374-26-077
Parking: Attached, Garage
Sewer: Public Sewer
Water: Public
Room Sizes
Laundry: N D x N D Level - First
Bedroom: N D x N D Level - Second
Bedroom: N D x N D Level - Second
Primary Bedroom: N D x N D Level - Second
Bedroom: N D x N D Level - First
Family Room: N D x N D Level - First
Eat-in Kitchen: N D x N D Level - First
Dining Room: N D x N D Level - First
Living Room: N D x N D Level - First
Local Schools
School District: Berea City
Listed By / Shown By
Listed By
Agency Name: Keller Williams Elevate
Agency Contact: justinweseloh@kw.com, 216-832-9015
Shown By
Agency Title: DeHOFF REALTORS
Agency Phone: 330-499-8153

Estimate Your Payment
Estimated Payment
$ 2,381.17 per month $1,810.79 Principal & Interest $450.83 Property Tax $119.55 Homeowner's Insurance
13432 Byron Boulevard | MLS# 5235900
This single family home located at 13432 Byron Boulevard, Middleburg Heights, OH 44130 is currently listed for sale with an asking price of $409,900. This property was built in 1976 and has 4 bedrooms and 2 full and 1 partial baths with 2768 sq. ft. Byron Boulevard is located within the Berea City school district. Search Middleburg Heights real estate on www.dehoff.com today.