
BEDS4
BATHS3 full 1 partial
SQUARE FEET3,118
MLS#5236357
STATUSActive
PROPERTY TYPEResidential - Single Family
SUBDIVISIONCarrington Pointe Estates 01
SCHOOLMidview Local
Property Description
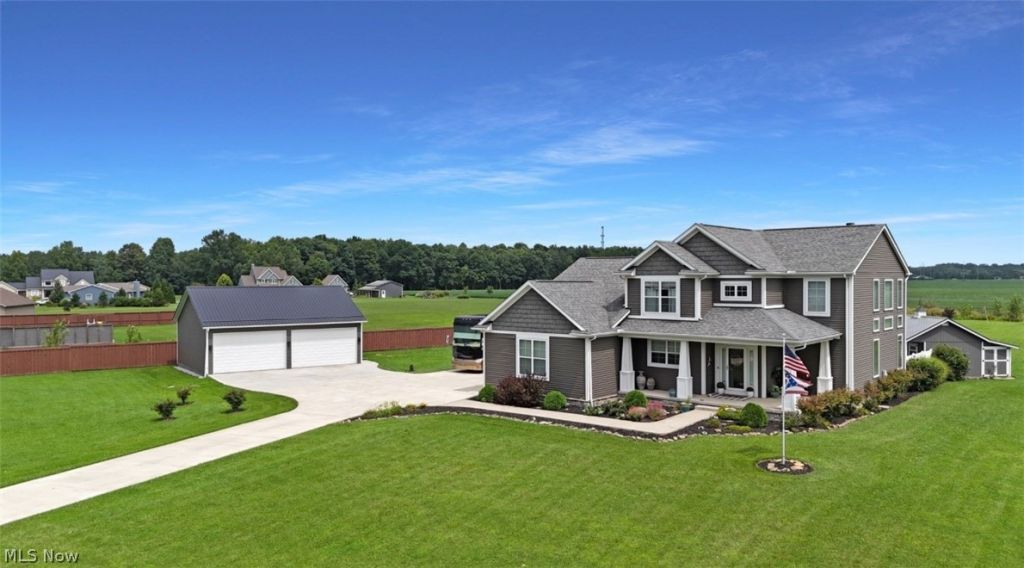
Carrington Pointe Estates want to welcome you HOME! This 2017 custom build set on a beautiful 2 acre lot has everything you could need to move right in. The car enthusiast will enjoy the 3 car attached garage and the 36x32 detached 4 car garage/workshop that was built on 2025. If that's not enough, there is also an RV or boat storage pad with 50amp and sewer hookup. Around back you'll love the large paved patio complete with a she-shed, firepit area, and hot tub for relaxing and entertaining. Once inside, you'll appreciate the large foyer leading into the bright and airy open floor plan living area. The living room boasts high ceilings with plenty of natural light. The upper windows have been equipped with remote control blinds. All windows throughout home have a lifetime transferrable warranty. You'll fall in love with the kitchen and dining area featuring a large island with seating, granite counters, top of the line appliances, and a huge walk-in butlers pantry! Beyond the kitchen, you'll find a large primary suite with his/hers walk-in closets and a private bath with walk-in tiled shower. Rounding out the main level is a mudroom and half bath off of the garage entrance. Travel upstairs and find a beautiful open loft area, another full bath, and 2 amply-sized bedrooms. Finally, the finished basement has been newly updated this year with new flooring, a full bath, a bedroom with egrees window, and a family room/rec room area complete with a pool table for those fun get-togethers! Owners updated the furnace and AC to Geo-thermal in 2022. They also had a new sump pump installed with marine-grade battery back-up. For a list of all updates and utilities please see the Home Fact Sheet. Sellers are including a 1-year home warranty as well. Schedule your showing today before this beauty is gone gone gone!
Property Features
Property Type: Residential - Single Family
Basement: Yes
Basement: Finished, Sump Pump
Cooling: Geothermal
Fireplaces: 1
Garage: 7 car attached
Heating: Geothermal, Propane
Home Style: Colonial
Lot Size: 2.03 Acres
Roof Type: Asphalt, Fiberglass
Stories: 2.0
Taxes: $8,246 / year
Year Built: 2017
Amenities
Ceiling Fan(s)
Cathedral Ceiling(s)
Entrance Foyer
Granite Counters
High Ceilings
His and Hers Closets
Multiple Closets
Open Floorplan
Pantry
Recessed Lighting
Walk-In Closet(s)
Fire Pit
RV Hookup
Feature Descriptions
Appliances: Dryer, Dishwasher, Disposal, Microwave, Range, Refrigerator, Washer
Days on Site: 2
Exterior: Stone, Vinyl Siding
Fencing: Privacy
Fireplace: Living Room
Laundry: Main Level
Lot: Flat, Landscaped, Level
Parcel#: 10-00-024-000-179
Parking: Additional Parking, Attached, Direct Access, Detached, Electricity, Garage, Garage Door Opener, Heated Garage, Parking Pad, Workshop in Garage, Water Available
Patio/Porch: Rear Porch, Covered, Front Porch
Sewer: Public Sewer
Spa: Yes
Spa: Hot Tub
Water: Public
Room Sizes
Kitchen: 17 x 12 Level - First
Family Room: 20 x 15 Level - Lower
Living Room: 13 x 18 Level - First
Bathroom: 9 x 5 Level - Lower
Bathroom: 6 x 5 Level - First
Recreation: 29 x 13 Level - Lower
Pantry: 12 x 12 Level - First
Mud Room: 7 x 6 Level - First
Loft: 14 x 12 Level - Second
Laundry: 10 x 6 Level - First
Entry/ Foyer: 12 x 8 Level - First
Primary Bathroom: 8 x 6 Level - First
Bathroom: 9 x 5 Level - Second
Bedroom: 13 x 11 Level - Lower
Bedroom: 12 x 11 Level - Second
Bedroom: 14 x 12 Level - Second
Primary Bedroom: 14 x 14 Level - First
Dining Room: 12 x 9 Level - First
Local Schools
School District: Midview Local
Listed By / Shown By
Listed By
Agency Name: McDowell Homes Real Estate Services
Agency Contact: jenniferboard@mcdhomes.com, 330-546-4114
Shown By
Agency Title: DeHOFF REALTORS
Agency Phone: 330-499-8153

Estimate Your Payment
Estimated Payment
$ 3,983.20 per month $3,091.90 Principal & Interest $687.17 Property Tax $204.14 Homeowner's Insurance
13605 Carrington Drive | MLS# 5236357
This single family home located at 13605 Carrington Drive, Grafton, OH 44044 is currently listed for sale with an asking price of $699,900. This property was built in 2017 and has 4 bedrooms and 3 full and 1 partial baths with 3118 sq. ft. Carrington Drive is located in the Carrington Pointe Estates 01 subdivision within the Midview Local school district. Search Carrington Pointe Estates 01 real estate on www.dehoff.com today.