
BEDS3
BATHS2 full
SQUARE FEET1,200
MLS#5237039
STATUSContingent
PROPERTY TYPEResidential - Single Family
SCHOOLWood-Parkersburg South HS
Property Description
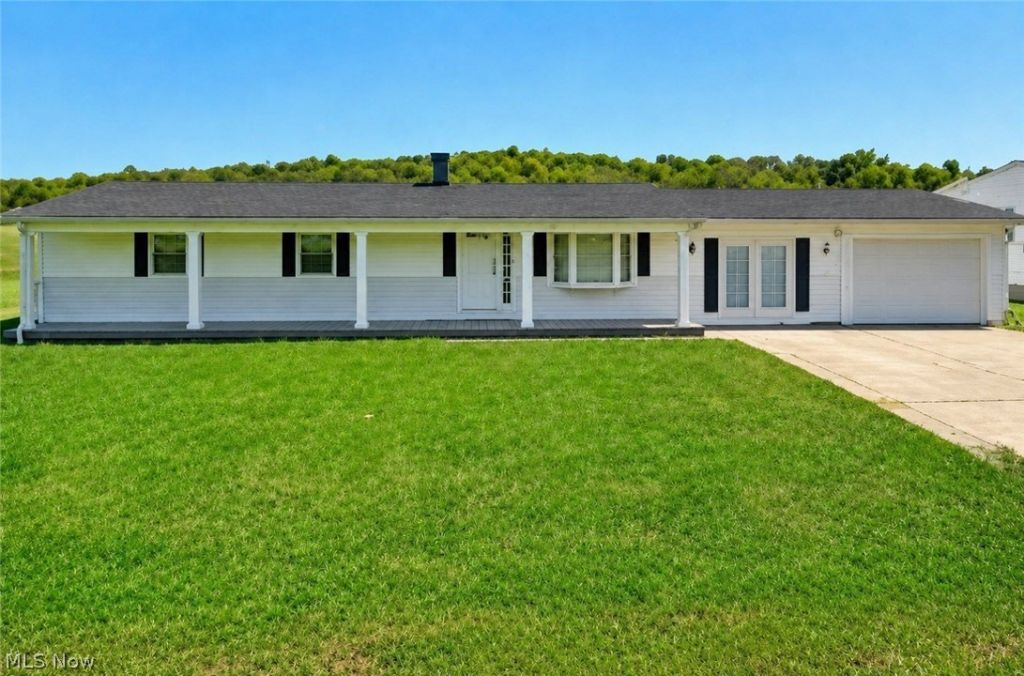
Welcome home to this adorable, updated ranch featuring three bedrooms and two full bathrooms. Recent renovations and the vaulted living-room ceiling gives this home a fresh, open, and inviting feel. The full, partially finished walkout basement provides additional living space or extra storage. Outside, you'll find a fenced-in backyard, a nice workshop building, one-stall garage, and paved parking. Conveniently located near Lubeck Elementary School and just minutes from Parkersburg and Belpre. Homes offering this much charm, space, and convenience don't come along often! Schedule your private showing today!
Property Features
Property Type: Residential - Single Family
Basement: Yes
Basement: Crawl Space, Full, Partially Finished, Storage Space, Walk-Out Access, Sump Pump
Cooling: Central Air, Electric
Garage: 1
Heating: Forced Air, Gas
Home Style: Ranch
Lot Size: 0.31 Acres
Roof Type: Asphalt, Fiberglass
Stories: 1.0
Taxes: $1,034 / year
Year Built: 1960
Amenities
Private Yard
Feature Descriptions
Appliances: Cooktop, Freezer, Refrigerator
Days on Site: 5
Exterior: Aluminum Siding, Vinyl Siding
Fencing: Back Yard, Fenced, Wood
Lot: Back Yard, Front Yard
Parcel#: 03-262-00480000
Parking: Driveway, Garage, Paved
Patio/Porch: Rear Porch, Covered, Front Porch
Sewer: Public Sewer
Water: Public
Room Sizes
Bonus Room: 14 x 8 Level - First
Bathroom: 7 x 7 Level - First
Bathroom: 7 x 7 Level - First
Bedroom: 8 x 9 Level - First
Bedroom: 12 x 9 Level - First
Bedroom: 19 x 11 Level - First
Dining Room: 8 x 8 Level - First
Kitchen: 10 x 8 Level - First
Living Room: 12 x 13 Level - First
Local Schools
School District: Wood-Parkersburg South HS
Listed By / Shown By
Listed By
Agency Name: EXIT Riverbend Realty
Agency Contact: arobinsonexit@gmail.com, 304-580-6567
Shown By
Agency Title: DeHOFF REALTORS
Agency Phone: 330-499-8153

Estimate Your Payment
Estimated Payment
$ 980.46 per month $838.91 Principal & Interest $86.17 Property Tax $55.39 Homeowner's Insurance
1381 Harris Hwy | MLS# 5237039
This single family home located at 1381 Harris Hwy, Parkersburg, WV 26101 is currently listed for sale with an asking price of $189,900. This property was built in 1960 and has 3 bedrooms and 2 full baths with 1200 sq. ft. Harris Hwy is located within the Wood-Parkersburg South HS school district. Search Parkersburg real estate on www.dehoff.com today.