
BEDS3
BATHS3 full
SQUARE FEET1,610
MLS#5229639
STATUSActive
PROPERTY TYPEResidential - Single Family
SUBDIVISIONHighland Trails
SCHOOLRiverside Local
Property Description
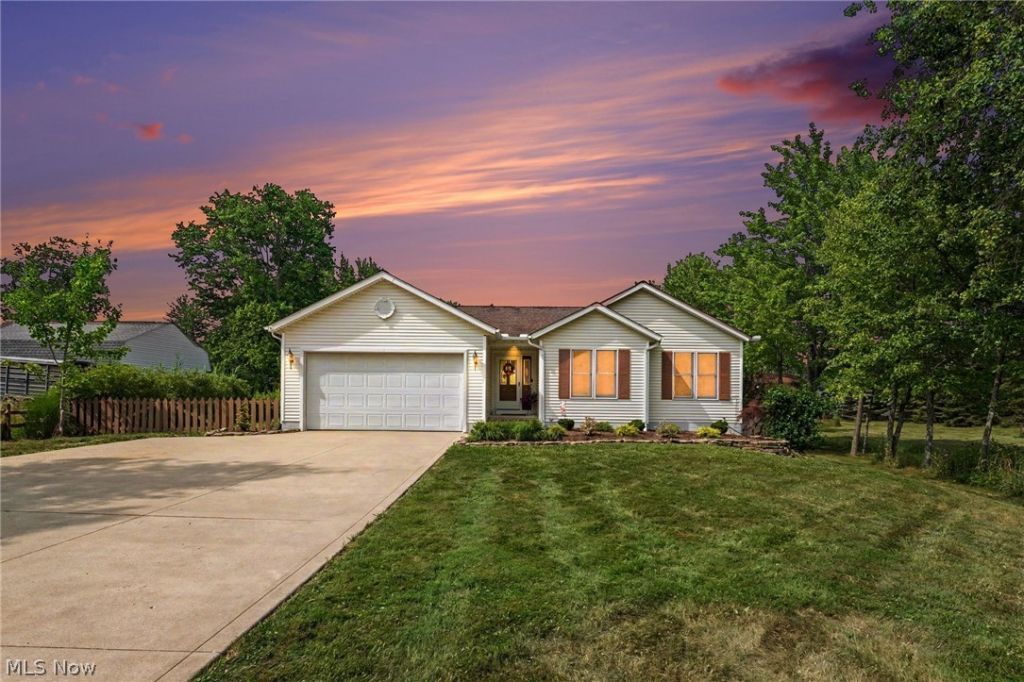
Welcome home to this beautifully maintained 3-bedroom, 3-bath ranch situated on a private, professionally landscaped 2-acre lot with an attached 2-car garage. Much larger than it appears, this quality-built home showcases beautiful oak trim through out newer flooring(LVT 2024) and newer paint(2024 and a spacious great room with a vaulted ceiling and sliding doors leading to a 35' x 16' deck and 10' x 12' covered gazebo?perfect for relaxing or entertaining. The spacious kitchen offers abundant cabinet and counter space, along with a convenient butler's pantry. The private owner's suite features sliding glass doors to the deck, a walk-in closet, and an en-suite bath with a Jacuzzi tub. A first-floor laundry room adds everyday convenience. The partially finished full basement includes three full-size windows, a full bath, and endless potential for additional living space, a recreation room, or a home office. Major updates include , furnace and hot water tank (2024), updated concrete driveway, 12' x 16' storage shed with loft (2020), and Andersen windows. The beautifully landscaped yard provides exceptional privacy and curb appeal. Don't let the drive-by fool you?this home offers far more living space than meets the eye. Schedule your private showing today!
Property Features
Property Type: Residential - Single Family
Basement: Full, Partially Finished
Basement: Yes
Cooling: Central Air
Garage: 2 car attached
Heating: Forced Air, Gas
Home Style: Ranch
Lot Size: 2.00 Acres
Roof Type: Asphalt, Fiberglass
Stories: 1.0
Taxes: $4,563 / year
Year Built: 1995
Feature Descriptions
Accessibility: None
Appliances: Dryer, Dishwasher, Microwave, Range, Refrigerator
Exterior: Vinyl Siding
Fireplace: Bath
Lot: Corner Lot, Wooded
Parcel#: 07-A-002-N-00-011-0
Parking: Attached, Garage
Patio/Porch: Deck, Porch
Sewer: Septic Tank
Water: Well
Window: Wood Frames
Room Sizes
Bedroom: 11 x 10 Level - First
Bathroom: N D x N D Level - First
Laundry: N D x N D Level - First
Entry/ Foyer: N D x N D Level - First
Bathroom: N D x N D Level - First
Living Room: 14 x 18 Level - First
Kitchen: 20 x 13 Level - First
Dining Room: 13 x 11 Level - First
Primary Bedroom: 13 x 14 Level - First
Bedroom: 12 x 11 Level - First
Local Schools
School District: Riverside Local
Listed By / Shown By
Listed By
Agency Name: Glasshouse Realty Group, LLC
Agency Contact: asa.asacoxhomes@gmail.com, 440-479-3100
Shown By
Agency Title: DeHOFF REALTORS
Agency Phone: 330-499-8153

Estimate Your Payment
Estimated Payment
$ 2,263.97 per month $1,767.05 Principal & Interest $380.25 Property Tax $116.67 Homeowner's Insurance
13874 Radcliffe Road | MLS# 5229639
This single family home located at 13874 Radcliffe Road, Leroy, OH 44077 is currently listed for sale with an asking price of $400,000. This property was built in 1995 and has 3 bedrooms and 3 full baths with 1610 sq. ft. Radcliffe Road is located in the Highland Trails subdivision within the Riverside Local school district. Search Highland Trails real estate on www.dehoff.com today.