
BEDS5
BATHS3 full 1 partial
SQUARE FEET4,407
MLS#5236482
STATUSActive
PROPERTY TYPEResidential - Single Family
SCHOOLWest Geauga Local
Property Description
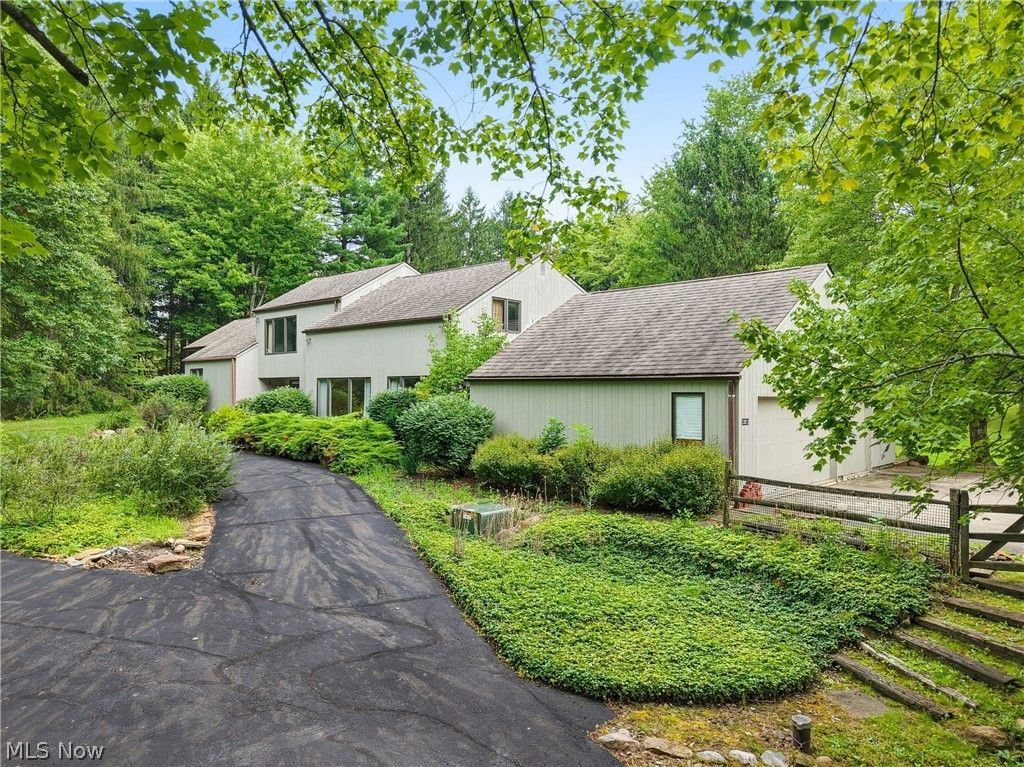
Set on five picturesque acres in an exceptional location just south of Fairmount -with the added benefit of Geauga County taxes-this custom-built contemporary offers remarkable space, beautiful views, and endless potential. A circular driveway provides an impressive welcome, while the home's expansive layout presents an exciting opportunity to update and personalize. The dramatic great room features vaulted ceilings, a wood-burning fireplace with a custom wood surround, and sliding doors that open to the rear grounds. A large formal dining room is enhanced by detailed millwork, while the spacious kitchen offers a generous center island and abundant room for gathering. A convenient laundry room and garage access complete this side of the home. The first-floor owner's wing includes a flexible bedroom or home office, along with a spacious primary suite featuring an en-suite bath and walk-in closets. Upstairs are three additional bedrooms, a full bath, and a lofted living area ideal for relaxing, studying, or entertaining. The expansive lower level adds even more versatility, with a bar area, recreation and living space, and direct garage access. Outside, lush acreage frames serene views and creates a private, scenic retreat. With its generous proportions, distinctive architectural details, and spectacular setting, this one-of-a-kind property is ready for its next owner's vision.
Property Features
Property Type: Residential - Single Family
Basement: Yes
Basement: Partially Finished, Walk-Out Access
Cooling: Central Air
Fireplaces: 2
Garage: 3 car attached
Heating: Electric, Fireplace(s), Gas
Home Style: Contemporary, Colonial, Other
Lot Size: 5.02 Acres
Roof Type: Asphalt, Shingle
Stories: 2.0
Taxes: $8,983 / year
Year Built: 1975
Amenities
Wet Bar
Breakfast Bar
Bookcases
Cathedral Ceiling(s)
Central Vacuum
Entrance Foyer
Eat-in Kitchen
Kitchen Island
Low Flow Plumbing Fixtures
Pantry
Vaulted Ceiling(s)
Bar
Walk-In Closet(s)
Feature Descriptions
Days on Site: 49
Exterior: Cedar
Fireplace: Basement, Family Room, Wood Burning
Laundry: Washer Hookup, Electric Dryer Hookup, Main Level, Laundry Tub, Sink
Lot: Back Yard, Front Yard, Rectangular Lot
Parcel#: 26-200320
Parking: Attached, Circular Driveway, Garage
Patio/Porch: Rear Porch, Deck
Sewer: Septic Tank
Water: Well
Window: Drapes, Skylight(s), Wood Frames
Room Sizes
Basement: 25 x 19 Level - Basement
Other: 11 x 16 Level - Basement
Basement: 46 x 13 Level - Basement
Bonus Room: 15 x 8.6 Level - Second
Loft: 12 x 14 Level - Second
Bedroom: 15 x 11 Level - Second
Bedroom: 15 x 11 Level - Second
Primary Bedroom: 24 x 13 Level - First
Bedroom: 15 x 11 Level - First
Entry/ Foyer: 8 x 10 Level - First
Living Room: 19 x 20 Level - First
Family Room: 22 x 18 Level - First
Dining Room: 17 x 12 Level - First
Kitchen: 26 x 14 Level - First
Local Schools
School District: West Geauga Local
Listed By / Shown By
Listed By
Agency Name: Elite Sotheby's International Realty
Agency Contact: 216-352-4700, admin@kareneagle.com
Shown By
Agency Title: DeHOFF REALTORS
Agency Phone: 330-499-8153

Estimate Your Payment
Estimated Payment
$ 4,228.75 per month $3,264.63 Principal & Interest $748.58 Property Tax $215.54 Homeowner's Insurance
13913 County Line Road | MLS# 5236482
This single family home located at 13913 County Line Road, Novelty, OH 44072 is currently listed for sale with an asking price of $739,000. This property was built in 1975 and has 5 bedrooms and 3 full and 1 partial baths with 4407 sq. ft. County Line Road is located within the West Geauga Local school district. Search Novelty real estate on www.dehoff.com today.