
BEDS3
BATHS2 full
SQUARE FEET1,568
MLS#5232890
STATUSActive
PROPERTY TYPEResidential - Single Family
SUBDIVISIONSpringfield
SCHOOLSpringfield Local
Property Description
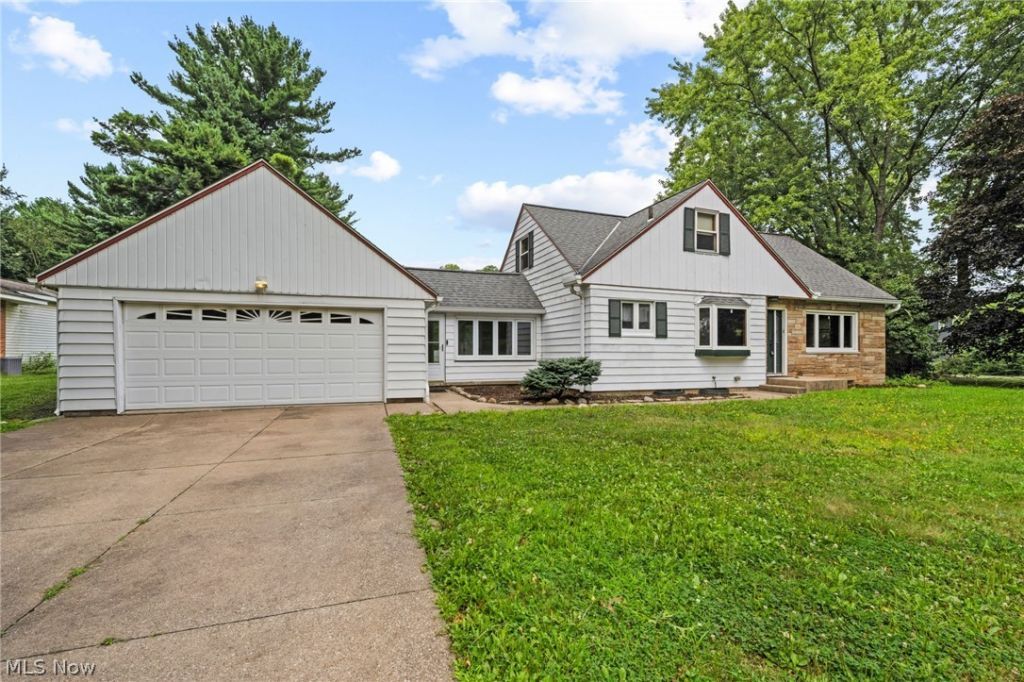
Amazing 1 acre, Cape Cod now available. Country living, yet, close enough to grocery/shopping and entertainment. This 3 bed, possibly 4 bedroom, 2 full bath, 1568 sq. ft home, offers original hardwood floors throughout, beautiful fireplaces and unlimited storage in the massive basement and 2 car garage. The eat in kitchen is large enough for big gatherings, with custom cabinetry and ample counter space. There are 2, main floor bedrooms, main full bath and an upper bedroom/lounge area that is a must see. The craftsmanship on the upper bedroom walls, shelving and build in drawers is amazing. The basement offers multiple rooms for laundry, workbenches/hobbies, recreation room and a newly remodeled full bath that looks like a luxury spa. The large, full window 4 season room will be used all year long. It offers a heater for those cold, Akron fall/winters. This home will be the gathering spot for outdoor fun. The large, front and back yard makes for endless outdoor activities. Contact your favorite Realtor, or contact the listing agent, for your private showing before this beauty is sold!
Property Features
Property Type: Residential - Single Family
Basement: Yes
Basement: Partially Finished, Storage Space
Cooling: Central Air
Fireplaces: 2
Garage: 2 car attached
Heating: Forced Air, Fireplace(s), Gas
Home Style: Cape Cod
Lot Size: 0.99 Acres
Roof Type: Asphalt, Fiberglass
Stories: 2.0
Taxes: $3,619 / year
Year Built: 1954
Amenities
Private Yard
Storage
Feature Descriptions
Appliances: Dryer, Dishwasher, Microwave, Range, Refrigerator, Water Softener, Washer
Days on Site: 2
Exterior: Vinyl Siding
Fireplace: Basement, Family Room, Wood Burning
Laundry: Washer Hookup, Electric Dryer Hookup, In Basement, Lower Level, Laundry Room
Parcel#: 5100140
Parking: Attached, Concrete, Direct Access, Driveway, Electricity, Garage Faces Front, Garage, Garage Door Opener
Patio/Porch: Enclosed, Front Porch, Patio, Porch
Sewer: Septic Tank
Water: Well
Window: Bay Window(s), Insulated Windows
Room Sizes
Bathroom: N D x N D Level - Lower
Sunroom: 14 x 9 Level - First
Kitchen: 12 x 9 Level - First
Primary Bedroom: 14 x 11 Level - First
Dining Room: 12 x 10 Level - First
Bedroom: 15 x 9 Level - First
Bathroom: N D x N D Level - First
Living Room: 20 x 14 Level - First
Bedroom: 21 x 12 Level - Second
Local Schools
School District: Springfield Local
Listed By / Shown By
Listed By
Agency Name: RE/MAX Crossroads Properties
Agency Contact: jasonterrysells@gmail.com, 330-714-8211
Shown By
Agency Title: DeHOFF REALTORS
Agency Phone: 330-499-8153

Estimate Your Payment
Estimated Payment
$ 1,568.38 per month $1,188.34 Principal & Interest $301.58 Property Tax $78.46 Homeowner's Insurance
1409 Elm Grove Avenue | MLS# 5232890
This single family home located at 1409 Elm Grove Avenue, Akron, OH 44312 is currently listed for sale with an asking price of $269,000. This property was built in 1954 and has 3 bedrooms and 2 full baths with 1568 sq. ft. Elm Grove Avenue is located in the Springfield subdivision within the Springfield Local school district. Search Springfield real estate on www.dehoff.com today.