
BEDS4
BATHS2 full 1 partial
SQUARE FEET1,932
MLS#5230494
STATUSActive
PROPERTY TYPEResidential - Single Family
SCHOOLPlain Local
Property Description
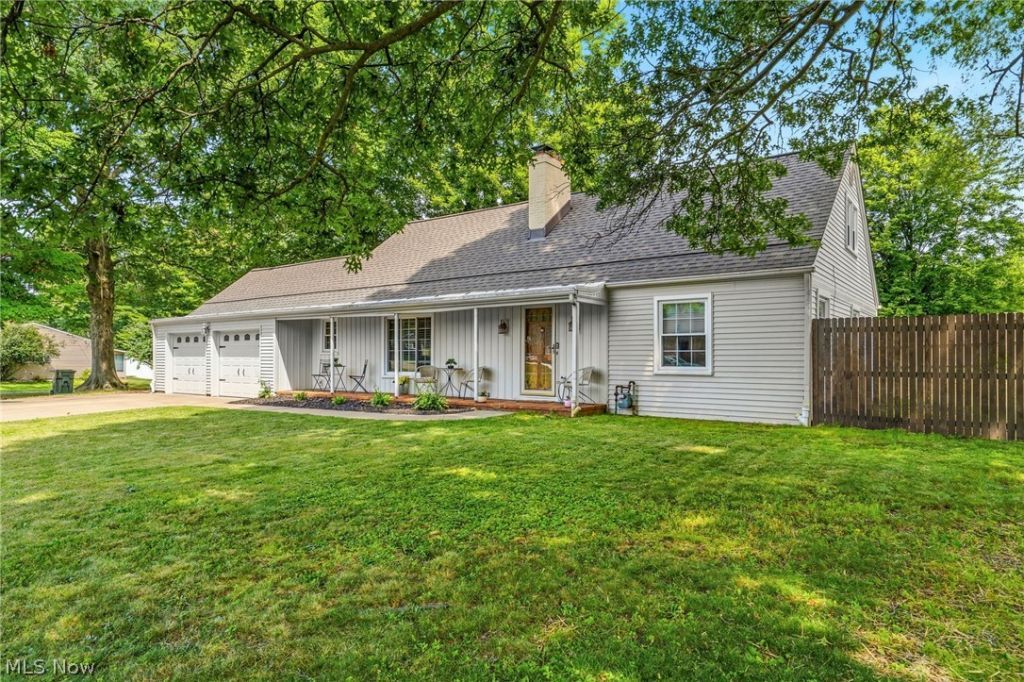
This beautifully maintained Cape Cod is bursting with charm and thoughtful updates throughout. The home features a Formal Living Room with a fireplace, a Dining Room, and a warm, inviting Family Room with its own fireplace. The first floor includes a spacious Master Bedroom suite with a connecting Bath, along with a main-floor Laundry Room/Bathroom. The kitchen is nicely appointed, with all appliances included. The second floor offers two large Bedrooms, a Half Bath, a sitting room, and generous storage. New and modern laminate flooring enhances the Living and Dining Rooms. Additional updates include a fenced-in backyard, invisible pet fence, newer roof, newer water heater and purification system, newer windows, and a security system The outdoor space is a standout, featuring a brand-new hot tub and patio that creates a private, year-round retreat. The spacious corner lot provides ample parking in the driveway and sits on a quiet, shaded street close to major shopping and restaurants.
Property Features
Property Type: Residential - Single Family
Basement: Crawl Space, Full, Unfinished
Basement: Yes
Cooling: Central Air
Fireplaces: 2
Garage: 2 car attached
Heating: Forced Air, Gas
Home Style: Cape Cod
Lot Size: 0.29 Acres
Roof Type: Asphalt, Fiberglass
Stories: 2.0
Taxes: $2,684 / year
Year Built: 1959
Feature Descriptions
Exterior: Vinyl Siding
Fencing: Fenced, Invisible, Privacy, Wood
Lot: Corner Lot
Parcel#: 00300231
Parking: Attached, Garage, Garage Door Opener, Paved
Patio/Porch: Patio, Porch
Sewer: Public Sewer
Water: Public
Local Schools
School District: Plain Local
Listed By / Shown By
Listed By
Agency Name: Keller Williams Legacy Group Realty
Agency Contact: Karakirkbride@kw.com, 330-323-1994
Shown By
Agency Title: DeHOFF REALTORS
Agency Phone: 330-499-8153

Estimate Your Payment
Estimated Payment
$ 1,400.52 per month $1,103.97 Principal & Interest $223.67 Property Tax $72.89 Homeowner's Insurance
1425 48th Street Nw | MLS# 5230494
This single family home located at 1425 48th Street Nw, Canton, OH 44709 is currently listed for sale with an asking price of $249,900. This property was built in 1959 and has 4 bedrooms and 2 full and 1 partial baths with 1932 sq. ft. 48th Street Nw is located within the Plain Local school district. Search Canton real estate on www.dehoff.com today.