
BEDS3
BATHS2 full
SQUARE FEET1,944
MLS#5250995
STATUSActive
PROPERTY TYPEResidential - Single Family
SUBDIVISIONBroadwood Hill
SCHOOLBerkshire Local
Property Description
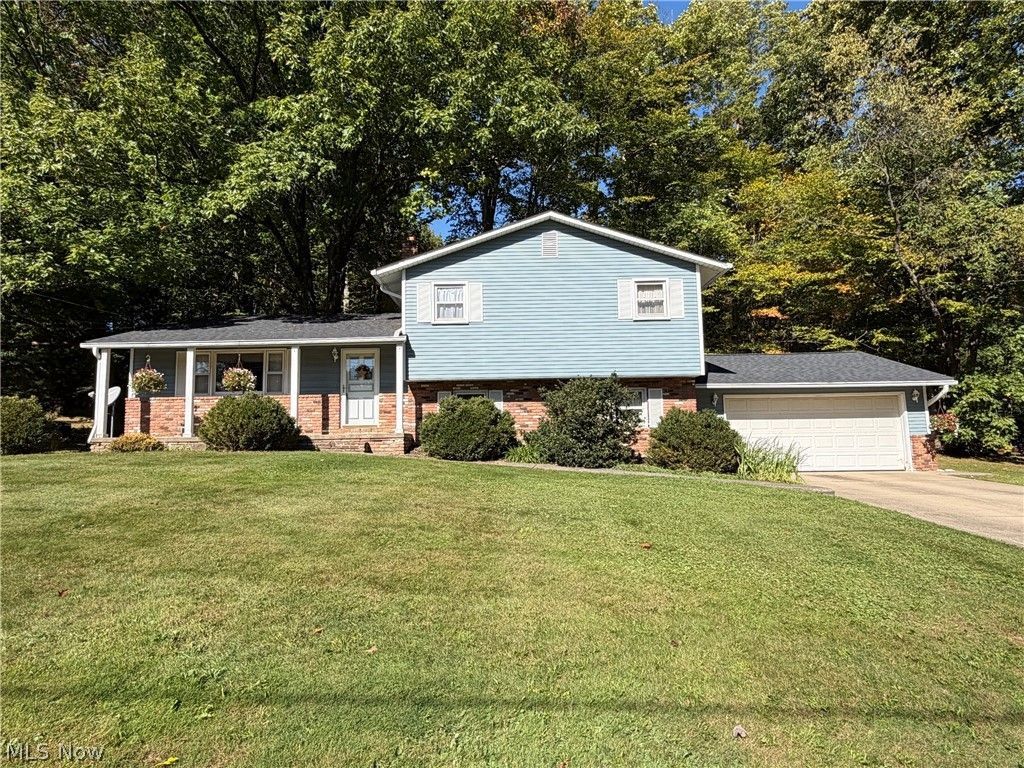
Welcome home to this spacious 4-Level Split in Burton Twp! This warm and inviting home offers nearly 2000 sqft of living space with 3 Bedrooms & 2 full baths. Vaulted Living Room & Dining Room combination with slider to deck. Eat-in Kitchen with pantry & all appliances stay. Second level includes Master Bedroom, 2 additional bedrooms & Full Bath. Lower level includes Family Room with wood burning brick fireplace, 2nd full bath & large Laundry/Mud Room with garage access. Unfinished basement. New roof on home installed August 2026. Relax on the back deck overlooking deep park-like backyard with mature trees, 32x20 Outbuilding/Horse Barn with metal roof, electric & small fenced pasture area. 2+car attached garage & double wide concrete driveway. Public community sewer & well water. Close to Burton Square with shops, restaurants, library and just minutes to UH Geauga. This home is ready for your updates to make this home your own! 1-yr Home Warranty. Berkshire Schools.
Property Features
Property Type: Residential - Single Family
Basement: Yes
Basement: Unfinished
Cooling: None
Fireplaces: 1
Garage: 2 car attached
Heating: Forced Air, Gas
Home Style: Split Level
Lot Size: 0.79 Acres
Roof Type: Asphalt, Fiberglass
Stories: 2.0
Taxes: $2,940 / year
Year Built: 1975
Amenities
Eat-in Kitchen
Pantry
Storage
Private Yard
Feature Descriptions
Accessibility: None
Appliances: Dishwasher, Range, Refrigerator
Community Features: Medical Service, Park, Restaurant
Days on Site: 1
Exterior: Aluminum Siding, Brick
Fencing: Split Rail, Wood
Fireplace: Family Room, Masonry, Wood Burning
Horse Amenities: Barn
Laundry: Lower Level, Laundry Room
Lot: Dead End, Horse Property, Pasture, Wooded
Parcel#: 04-133260
Parking: Attached, Concrete, Driveway, Garage
Patio/Porch: Covered, Deck, Porch
Sewer: Private Sewer
View: Trees/Woods
Water: Well
Room Sizes
Bedroom: 13 x 10 Level - Second
Bedroom: 16 x 10 Level - Second
Primary Bedroom: 16 x 12 Level - Second
Family Room: 22 x 14 Level - Lower
Eat-in Kitchen: 12 x 11 Level - First
Dining Room: 12 x 10 Level - First
Living Room: 20 x 14 Level - First
Laundry: 15 x 11 Level - Lower
Local Schools
School District: Berkshire Local
Listed By / Shown By
Listed By
Agency Name: RE/MAX Revealty
Agency Contact: dan21mcc@gmail.com, 440-773-5542
Shown By
Agency Title: DeHOFF REALTORS
Agency Phone: 330-499-8153

Estimate Your Payment
Estimated Payment
$ 1,492.96 per month $1,170.67 Principal & Interest $245.00 Property Tax $77.29 Homeowner's Insurance
14320 Broadwood Drive | MLS# 5250995
This single family home located at 14320 Broadwood Drive, Burton, OH 44021 is currently listed for sale with an asking price of $265,000. This property was built in 1975 and has 3 bedrooms and 2 full baths with 1944 sq. ft. Broadwood Drive is located in the Broadwood Hill subdivision within the Berkshire Local school district. Search Broadwood Hill real estate on www.dehoff.com today.