
BEDS5
BATHS1 full
SQUARE FEET1,104
MLS#5235586
STATUSActive
PROPERTY TYPEResidential - Single Family
SUBDIVISIONWest 143rd Street 01
SCHOOLCleveland Municipal - 1809
Property Description
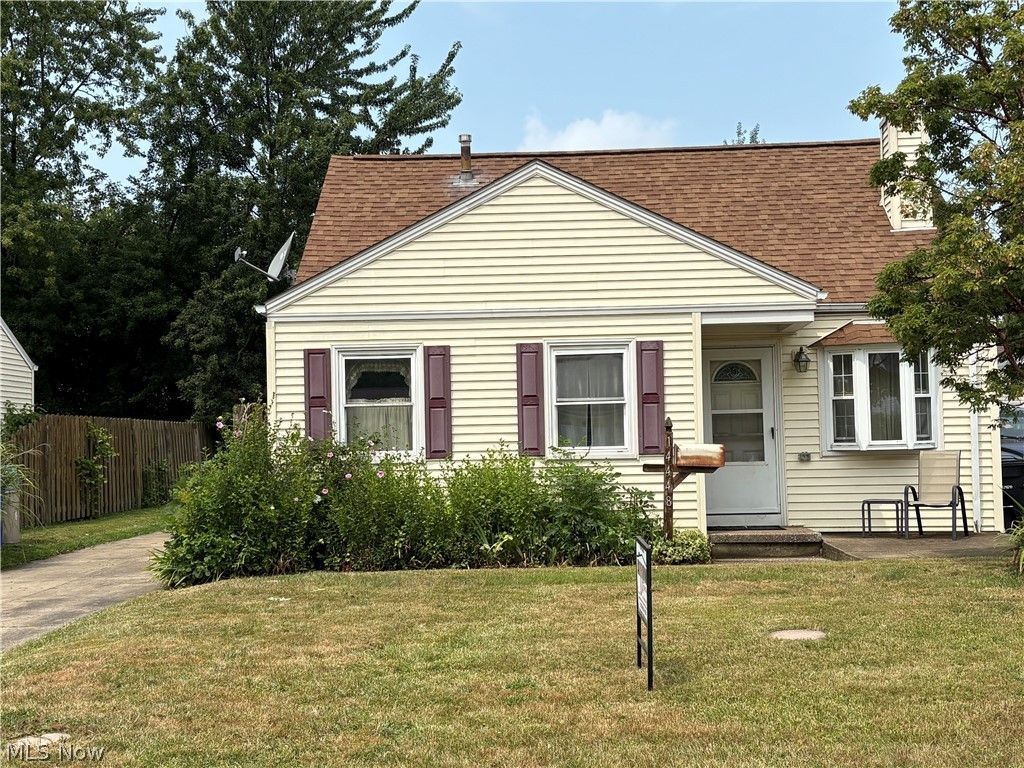
Welcome to this 5 bedroom Cape Cod * Feathers Living room, dining room, Kitchen with a Laundry Area, 2 bedrooms and a full bath on the main level * The 2nd level has 3 more bedrooms * The exterior is Vinyl Sided, Asphalt shingled roof with a 1 car garage and a above ground pool * This home is a Estate Sale, seller has NO knowledge of the conditions for the Appliances and the swimming pool * A great project for a Handy Man, Investor or 1st time home buyer * Garage needs work *
Property Features
Property Type: Residential - Single Family
Cooling: Wall/Window Unit(s)
Fireplaces: 1
Garage: 1
Heating: Forced Air
Home Style: Cape Cod
Lot Size: 0.14 Acres
Roof Type: Asphalt, Fiberglass
Stories: 2.0
Taxes: $2,580 / year
Year Built: 1951
Feature Descriptions
Appliances: Dryer, Range, Refrigerator, Washer
Days on Site: 4
Exterior: Vinyl Siding
Fencing: Back Yard
Laundry: In Kitchen
Parcel#: 027-38-033
Parking: Detached, Garage
Patio/Porch: Patio
Pool: Above Ground, Above-Ground
Sewer: Public Sewer
Swimming Pool: Yes
Water: Public
Room Sizes
Bedroom: 12 x 10 Level - First
Living Room: 13 x 12 Level - First
Bedroom: 12 x 10 Level - First
Kitchen: 12 x 8 Level - First
Dining Room: 8 x 8 Level - First
Bedroom: 12 x 8 Level - Second
Bedroom: 12 x 9 Level - Second
Bedroom: 12 x 10 Level - Second
Local Schools
School District: Cleveland Municipal - 1809
Listed By / Shown By
Listed By
Agency Name: Arrow Realty
Agency Contact: 216-883-2100, gregconte21@gmail.com
Shown By
Agency Title: DeHOFF REALTORS
Agency Phone: 330-499-8153

Estimate Your Payment
Estimated Payment
$ 779.64 per month $529.67 Principal & Interest $215.00 Property Tax $34.97 Homeowner's Insurance
14448 Cleminshaw Road | MLS# 5235586
This single family home located at 14448 Cleminshaw Road, Cleveland, OH 44135 is currently listed for sale with an asking price of $119,900. This property was built in 1951 and has 5 bedrooms and 1 full baths with 1104 sq. ft. Cleminshaw Road is located in the West 143rd Street 01 subdivision within the Cleveland Municipal - 1809 school district. Search West 143rd Street 01 real estate on www.dehoff.com today.