
BEDS5
BATHS3 full 1 partial
SQUARE FEET3,607
MLS#5234036
STATUSPending
PROPERTY TYPEResidential - Single Family
SUBDIVISIONStrongsville
SCHOOLStrongsville City
Property Description
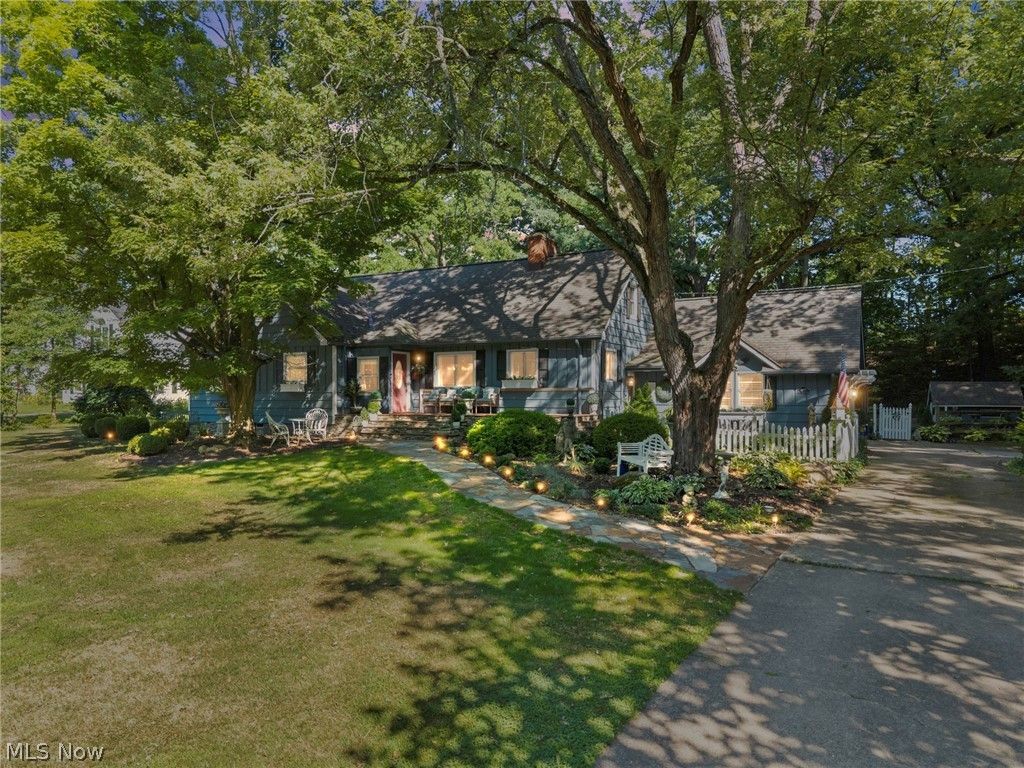
Exceptional Cape Cod nestled on a picturesque lot overlooking the Metroparks, offering the perfect blend of space, flexibility, and privacy. With a potential for 7 bedrooms, 3.5 baths, an attached 2-car garage, and multiple living areas, this one-of-a-kind home is ideal for multi-generational living or anyone seeking room to spread out. Established landscaping, a new stone walkway, and a charming front porch welcome you inside to a spacious living and dining area featuring hardwood floors, a gas fireplace with brick surround, & a large picture window showcasing peaceful backyard views. The kitchen offers granite countertops, abundant Shaker cabinetry, and newer stainless steel appliances. A wall of windows fills the family room with natural light while providing direct access to the tiered deck and patio. The main level features a primary bedroom and a private half bath, two additional bedrooms, and an updated full bath. The upstairs boasts another inviting living area with a family room, a full bath, and 2 bedrooms with plenty of storage space. The fully equipped lower-level in-law suite offers complete privacy with its own exterior entrance and includes a comfortable living room with a gas fireplace, a full eat-in kitchen, two generously sized bedrooms, a full bath, and a dedicated laundry room. A second laundry area is also available in the basement for the main home. Step outside to your own backyard oasis. Mature trees provide exceptional privacy while the tiered outdoor living space is designed for relaxing & entertaining. Enjoy meals on the upper deck, then step down to the spacious patio featuring a fire pit-perfect for gathering with family and friends. Wander up the stone steps to a peaceful hilltop, or explore the property's scenic creek that adds to the tranquil, park-like setting. This remarkable property offers the feeling of a private retreat while remaining just minutes from shopping, dining, parks, and all that Strongsville has to offer.
Property Features
Property Type: Residential - Single Family
Basement: Yes
Basement: Finished
Cooling: Central Air
Fireplaces: 2
Garage: 2 car attached
Heating: Baseboard, Electric, Forced Air, Gas, Wood
Home Style: Cape Cod
Lot Size: 0.85 Acres
Roof Type: Asphalt, Fiberglass
Stories: 2.0
Taxes: $5,893 / year
Year Built: 1956
Amenities
Ceiling Fan(s)
Entrance Foyer
Granite Counters
In-Law Floorplan
Primary Downstairs
Open Floorplan
Fire Pit
Feature Descriptions
Accessibility: None
Appliances: Dryer, Dishwasher, Microwave, Range, Refrigerator, Washer
Community Features: Fitness Center, Golf, Laundry Facilities, Medical Service, Playground, Park, Shopping
Days on Site: 61
Exterior: Wood Siding
Fencing: Other, Wood
Fireplace: Basement, Gas, Living Room
Laundry: In Basement
Lot: Back Yard, Front Yard, Stream/Creek, Spring, Wooded
Parcel#: 399-05-004
Parking: Attached, Electricity, Garage Faces Front, Garage, Paved
Patio/Porch: Deck, Patio
Sewer: Public Sewer
View: Park/Greenbelt, Creek/Stream, Trees/Woods
Water: Public
Room Sizes
Bedroom: 14 x 10 Level - Basement
Bedroom: 16 x 10 Level - Basement
Living Room: 23 x 13 Level - Second
Kitchen: 14 x 9 Level - Basement
Bathroom: 10 x 6 Level - Basement
Laundry: 7 x 7 Level - Basement
Living Room: 16 x 12 Level - Basement
Laundry: 10 x 10 Level - Basement
Primary Bedroom: 14 x 12 Level - First
Bedroom: 13 x 12 Level - First
Bedroom: 13.5 x 10.5 Level - First
Kitchen: 13 x 9 Level - First
Family Room: 16.6 x 16.8 Level - First
Living Room: 15 x 15 Level - First
Dining Room: 15 x 8 Level - First
Bedroom: 12 x 11 Level - Second
Bedroom: 13 x 10 Level - Second
Bathroom: 8 x 7 Level - Second
Local Schools
School District: Strongsville City
Listed By / Shown By
Listed By
Agency Name: Keller Williams Elevate
Agency Contact: jenny@duncan-team.com, 330-241-3723
Shown By
Agency Title: DeHOFF REALTORS
Agency Phone: 330-499-8153

Estimate Your Payment
Estimated Payment
$ 3,081.20 per month $2,429.70 Principal & Interest $491.08 Property Tax $160.42 Homeowner's Insurance
14474 Mill Hollow Lane | MLS# 5234036
This single family home located at 14474 Mill Hollow Lane, Strongsville, OH 44136 is currently listed for sale with an asking price of $550,000. This property was built in 1956 and has 5 bedrooms and 3 full and 1 partial baths with 3607 sq. ft. Mill Hollow Lane is located in the Strongsville subdivision within the Strongsville City school district. Search Strongsville real estate on www.dehoff.com today.