
BEDS3
BATHS1 full
SQUARE FEET956
MLS#5234710
STATUSActive
PROPERTY TYPEResidential - Single Family
SCHOOLRiverside Local
Property Description
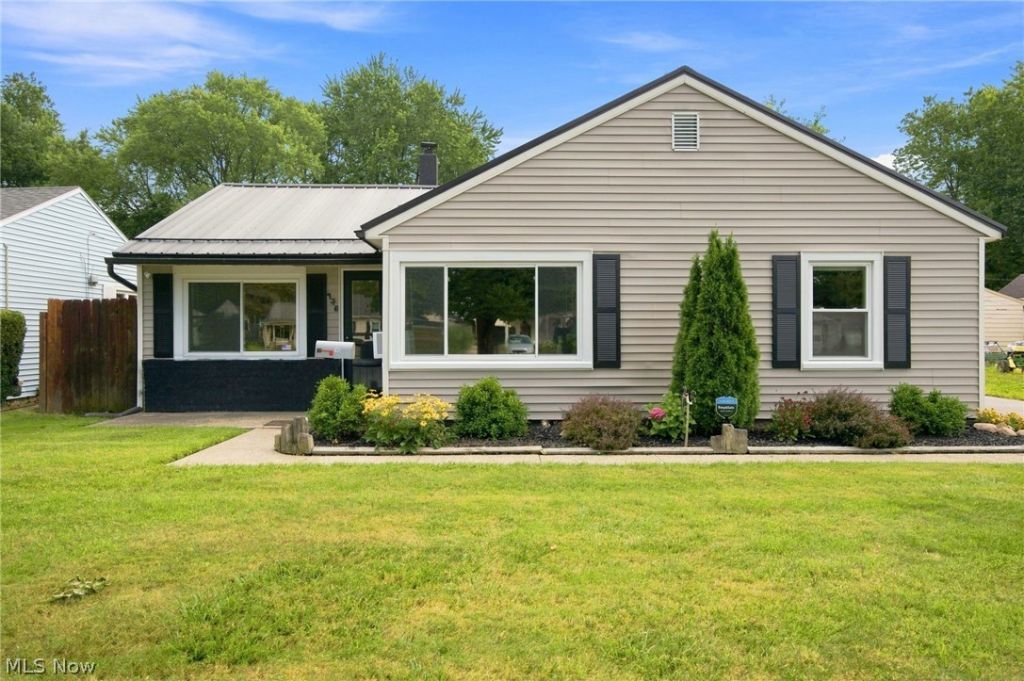
Welcome Home! This stunning ranch home is ready for your move in and immediate relaxation! Location is convenient to all the surrounding area has to offer! The updates in recent years include: Laminate flooring throughout the entire home, replacement windows to help with energy efficiency, paved driveway, backyard storage shed, hot water tank, ceiling fans in all bedrooms and front screen door! The home also features a new metal roof that was installed in 2025! The kitchen space is bright with plenty of room for a large table for dining. The seller is leaving all appliances in the home and includes a newer refrigerator. The home heating is hot water radiant floor heat throughout the entire home! Out side you will find the two car garage and a large open space backyard for entertaining and play! All of this and the convenience of a ranch design!
Property Features
Property Type: Residential - Single Family
Cooling: Window Unit(s)
Garage: 2
Heating: Gas, Radiant
Home Style: Ranch
Lot Size: 0.28 Acres
Roof Type: Metal
Stories: 1.0
Taxes: $2,756 / year
Year Built: 1949
Amenities
Ceiling Fan(s)
Eat-in Kitchen
Granite Counters
Feature Descriptions
Appliances: Dryer, Dishwasher, Disposal, Microwave, Range, Refrigerator, Washer
Days on Site: 1
Exterior: Vinyl Siding
Laundry: Laundry Closet
Parcel#: 11-A-009-B-00-025-0
Parking: Detached, Garage, Garage Door Opener, Paved
Sewer: Public Sewer
Water: Public
Room Sizes
Bedroom: 12 x 9 Level - First
Living Room: 13 x 15 Level - First
Primary Bedroom: 12 x 11 Level - First
Bedroom: 12 x 8 Level - First
Eat-in Kitchen: 12 x 18 Level - First
Local Schools
School District: Riverside Local
Listed By / Shown By
Listed By
Agency Name: RE/MAX Results
Agency Contact: tgarton@remax.net, 440-487-3976
Shown By
Agency Title: DeHOFF REALTORS
Agency Phone: 330-499-8153

Estimate Your Payment
Estimated Payment
$ 1,171.05 per month $883.08 Principal & Interest $229.67 Property Tax $58.30 Homeowner's Insurance
145 Hawthorne Drive | MLS# 5234710
This single family home located at 145 Hawthorne Drive, Painesville Township, OH 44077 is currently listed for sale with an asking price of $199,900. This property was built in 1949 and has 3 bedrooms and 1 full baths with 956 sq. ft. Hawthorne Drive is located within the Riverside Local school district. Search Painesville Township real estate on www.dehoff.com today.