
BEDS4
BATHS2 full 1 partial
SQUARE FEET2,568
MLS#5242148
STATUSActive
PROPERTY TYPEResidential - Single Family
SUBDIVISIONMeadows Ph 1
SCHOOLStow-Munroe Falls CS - 7714
Property Description
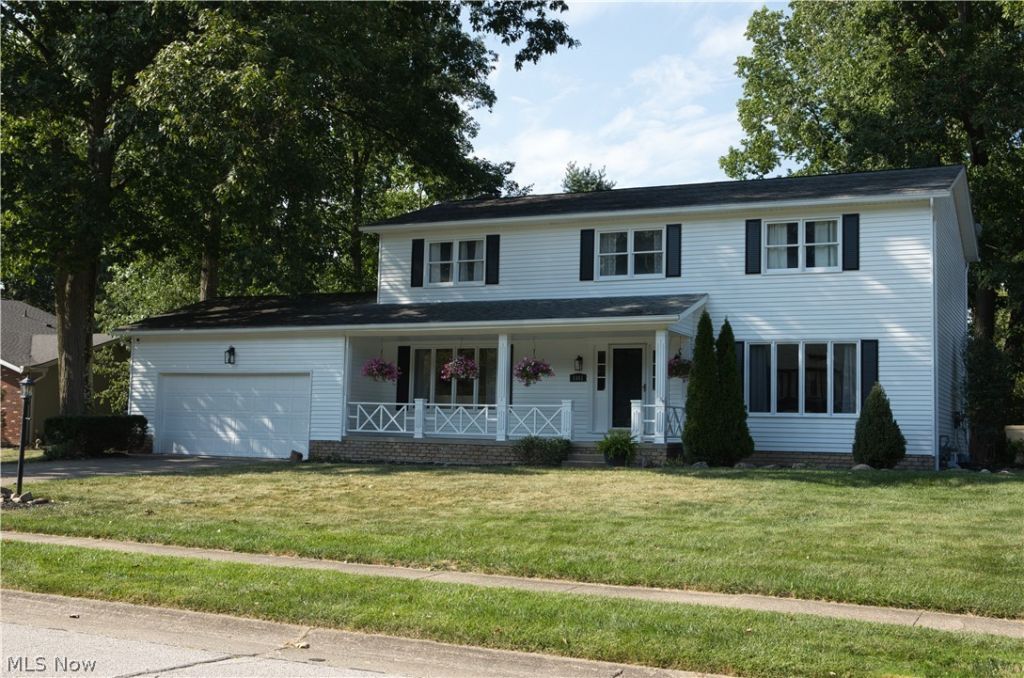
Stunning Stow Colonial with Private Backyard Oasis Near Silver Lake Country Club! Welcome home to timeless elegance and resort-style living in one of Stow's most coveted locations! This captivating 4-bedroom, 2.5-bath traditional Colonial seamlessly blends sophisticated indoor spaces with an extraordinary outdoor retreat. Step inside to a grand main level featuring a warm, inviting living room anchored by a cozy fireplace, the ultimate centerpiece for crisp Northeast Ohio evenings. The smart, functional layout leads seamlessly to the heart of the home, designed effortlessly for both daily living and grand-scale entertaining. Head upstairs to discover four generously sized bedrooms, all newly outfitted with ultra-plush, extra-cushioned carpeting (August 2026) that delivers pure luxury underfoot with every step. The second-level layout includes a spacious primary suite, a full bathroom connected to the Master bedroom, along with another full bathroom, plus the ultimate modern convenience: a dedicated second-floor laundry room, making routine chores completely effort-free. In the basement, you will find a soundproof office! Step out back into your own private summer paradise! The expansive backyard boasts a sparkling, oversized above-ground pool with ample patio space for sunbathing, al fresco dining, and hosting unforgettable weekend gatherings. Nestled just moments from the pristine fairways of Silver Lake Country Club, top-rated Stow-Munroe Falls schools, and local parks. This turnkey gem offers the luxury lifestyle you've been searching for. Schedule your private showing today before it's gone!
Property Features
Property Type: Residential - Single Family
Basement: Yes
Basement: Concrete, Partially Finished, Sump Pump
Cooling: Central Air, Ceiling Fan(s)
Fireplaces: 1
Garage: 2 car attached
Heating: Forced Air, Fireplace(s), Gas
Home Style: Colonial
Lot Size: 0.34 Acres
Roof Type: Asphalt, Fiberglass
Stories: 2.0
Taxes: $7,765 / year
Year Built: 1976
Amenities
Bookcases
Built-in Features
Ceiling Fan(s)
Chandelier
Crown Molding
Entrance Foyer
Granite Counters
Kitchen Island
Open Floorplan
Pantry
Recessed Lighting
Walk-In Closet(s)
Fire Pit
Lighting
Private Yard
Feature Descriptions
Appliances: Dryer, Dishwasher, Disposal, Humidifier, Microwave, Range, Refrigerator, Washer
Days on Site: 2
Exterior: Aluminum Siding, Brick, Block, Frame, Glass, Wood Sidin
Fireplace: Living Room, Masonry, Wood Burning
Laundry: Laundry Room, Laundry Tub, Sink, Upper Level
Lot: Back Yard, Cul-De-Sac, Front Yard, Near Golf Course, Wooded
Parcel#: 5600990
Parking: Attached, Driveway, Garage, On Street
Patio/Porch: Deck, Front Porch
Pool: Above Ground, Gas Heat, Outdoor Pool, Above-Ground
Security: Security System, Carbon Monoxide Detector(s), Smoke Detector(s)
Sewer: Public Sewer
Swimming Pool: Yes
View: Neighborhood
Water: Public
Window: Double Pane Windows
Room Sizes
Office: 13 x 8 Level - Lower
Sitting Room: 12 x 11 Level - First
Laundry: 12 x 6 Level - Second
Primary Bathroom: 8 x 8 Level - Second
Bathroom: 5 x 5 Level - First
Bedroom: 13 x 13 Level - Second
Bedroom: 13 x 12 Level - Second
Bedroom: 12 x 12 Level - Second
Primary Bedroom: 19 x 14 Level - Second
Dining Room: 17 x 14 Level - First
Kitchen: 18 x 13 Level - First
Living Room: 27 x 14 Level - First
Local Schools
School District: Stow-Munroe Falls CS - 7714
Listed By / Shown By
Listed By
Agency Name: Berkshire Hathaway HomeServices Simon & Salhany Realty
Agency Contact: 330-929-0707, simonsalhanysold@gmail.com
Shown By
Agency Title: DeHOFF REALTORS
Agency Phone: 330-499-8153

Estimate Your Payment
Estimated Payment
$ 2,577.42 per month $1,810.79 Principal & Interest $647.08 Property Tax $119.55 Homeowner's Insurance
1461 Wimbledon Circle | MLS# 5242148
This single family home located at 1461 Wimbledon Circle, Stow, OH 44224 is currently listed for sale with an asking price of $409,900. This property was built in 1976 and has 4 bedrooms and 2 full and 1 partial baths with 2568 sq. ft. Wimbledon Circle is located in the Meadows Ph 1 subdivision within the Stow-Munroe Falls CS - 7714 school district. Search Meadows Ph 1 real estate on www.dehoff.com today.