
BEDS3
BATHS2 full
SQUARE FEET2,020
MLS#5250376
STATUSActive
PROPERTY TYPEResidential - Single Family
SCHOOLNewbury Local
Property Description
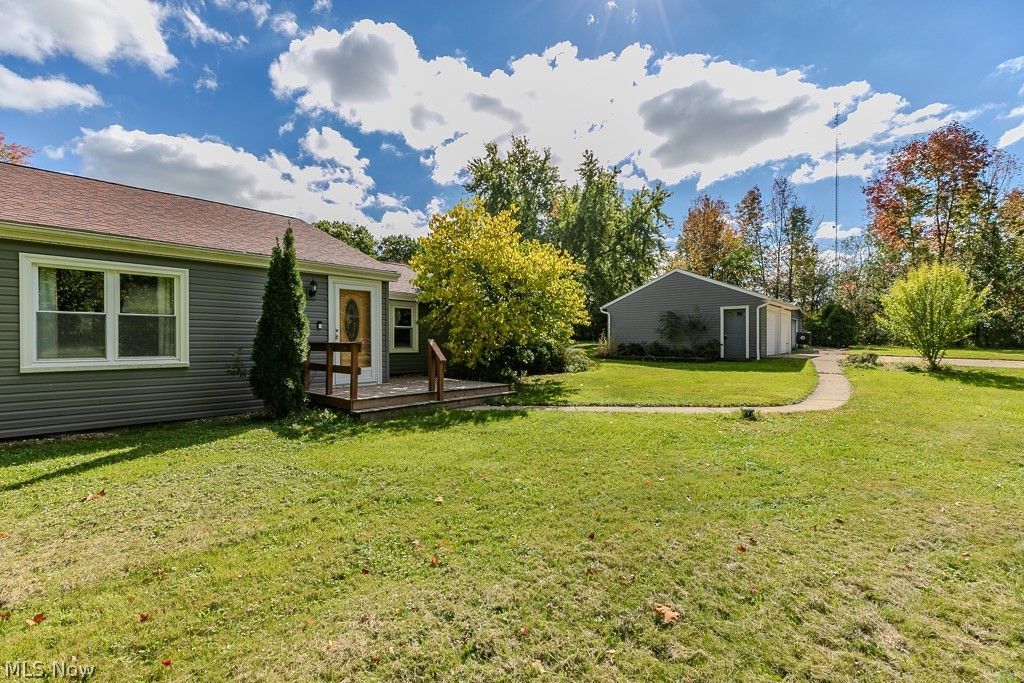
This cozy ranch on 5+ scenic acres offers so many possibilities for your next homestead. Set back from the road, with lovely mature landscaping, you enter the spacious living room opening to the formal dining room with a woodburner. The country kitchen has all appliances & plenty of counter & cabinet space as well as a huge pantry area with a chest freezer. The Family room opens from the eatin kitchen & a slider takes you outside to the deck for ease of grilling & entertaining. The primary Bedroom with nicely appointed full bath and two additional bedrooms share another full bath are around the main living area. There is a 2 car detached garage, a large quonset hut building for storing outdoor equipment and another block barn building on the property. Welcome to a true gentleman's farm! Newer roof, siding, HVAC, waterproofed basement with transferable warranty. Come home to the country, so close to shopping, schools, UH hospital, the YMCA historic Chardon Square & nearby Chagrin Falls. Quick occupancy!
Property Features
Property Type: Residential - Single Family
Basement: Yes
Basement: Partial, Unfinished
Cooling: Central Air
Garage: 2
Heating: Forced Air, Gas
Home Style: Ranch
Lot Size: 5.20 Acres
Roof Type: Asphalt, Fiberglass
Stories: 1.0
Taxes: $3,779 / year
Year Built: 1955
Feature Descriptions
Appliances: Dryer, Dishwasher, Microwave, Range, Refrigerator, Washer
Days on Site: 1
Exterior: Vinyl Siding
Laundry: Main Level, Laundry Room
Lot: Wooded
Parcel#: 23081900
Parking: Detached, Garage
Patio/Porch: Deck
Sewer: Septic Tank
Water: Well
Room Sizes
Family Room: 18 x 16 Level - First
Kitchen: 21 x 13 Level - First
Bathroom: N D x N D Level - First
Living Room: 20 x 12 Level - First
Dining Room: 17 x 14 Level - First
Primary Bathroom: N D x N D Level - First
Laundry: N D x N D Level - First
Pantry: 10 x 6 Level - First
Primary Bedroom: 17 x 14 Level - First
Bedroom: 13 x 10 Level - First
Bedroom: 12 x 12 Level - First
Local Schools
School District: Newbury Local
Listed By / Shown By
Listed By
Agency Name: Keller Williams Greater Cleveland Northeast
Agency Contact: marybethoneill@kw.com, 440-749-9956
Shown By
Agency Title: DeHOFF REALTORS
Agency Phone: 330-499-8153

Estimate Your Payment
Estimated Payment
$ 2,269.27 per month $1,833.32 Principal & Interest $314.92 Property Tax $121.04 Homeowner's Insurance
14615 Sperry Road | MLS# 5250376
This single family home located at 14615 Sperry Road, Newbury, OH 44065 is currently listed for sale with an asking price of $415,000. This property was built in 1955 and has 3 bedrooms and 2 full baths with 2020 sq. ft. Sperry Road is located within the Newbury Local school district. Search Newbury real estate on www.dehoff.com today.