
BEDS3
BATHS2 full
SQUARE FEET1,777
MLS#5248684
STATUSActive
PROPERTY TYPEResidential - Single Family
SCHOOLStrongsville City
Property Description
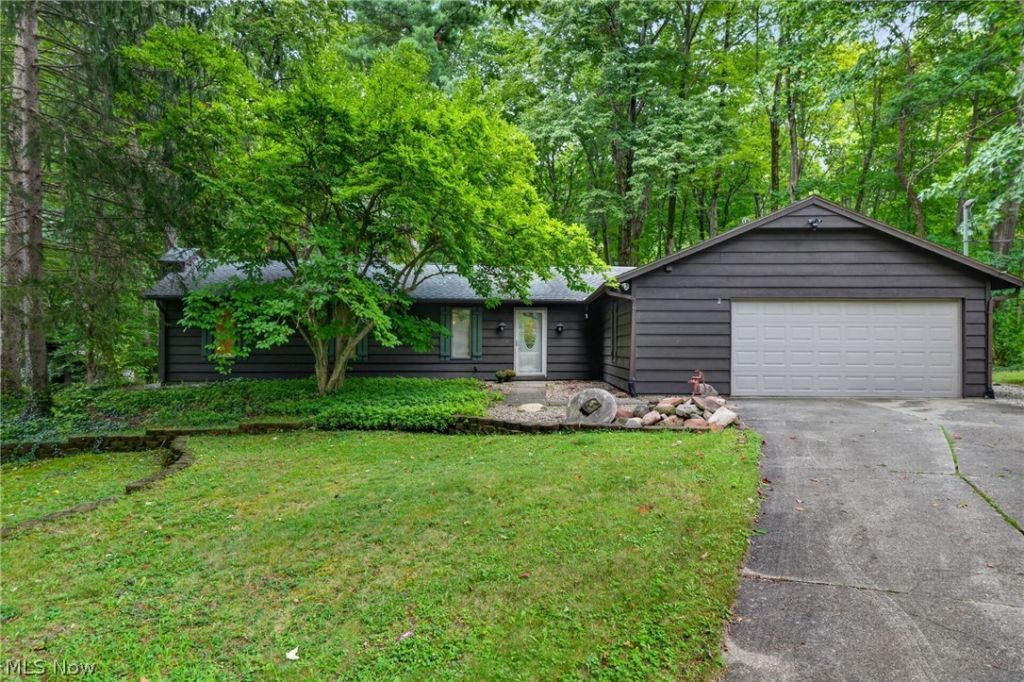
Welcome to your peaceful retreat in Strongsville nestled among the trees! This desirable three bedroom two full bath home offers the perfect blend of comfort, privacy and nature. Situated on over 2 acres backing the Metroparks, this property is a dream for nature lovers while still offering the convenience of nearby shopping, restaurants and everyday amenities. Inside, you'll find a spacious owners ensuite with walk- in closet. Also, convienient laudry room, additional bedrooms and full bathroom down the hall. The inviting eat in kitchen boast an island, soft close cabinets, granite countertops, as well as a large pantry and plenty of storage- perfect for everyday living and entertaining. Enjoy your morning coffee on the deck while nature surrounds you, or throw another log on the firepit with ample space for family and friends to gather around on those crisp fall evenings. Come experience the peaceful setting and see all this home has to offer- don't miss this opportunity to make it yours!
Property Features
Property Type: Residential - Single Family
Cooling: Central Air
Fireplaces: 1
Garage: 2 car attached
Heating: Electric, Heat Pump
Home Style: Ranch
Lot Size: 2.30 Acres
Roof Type: Asphalt, Fiberglass
Stories: 1.0
Taxes: $5,433 / year
Year Built: 1976
Feature Descriptions
Appliances: Dishwasher, Disposal, Microwave, Range, Refrigerator
Days on Site: 5
Exterior: Wood Siding
Fireplace: Double Sided, See Through, Wood Burning
Laundry: Electric Dryer Hookup, Laundry Room
Lot: Dead End, Wooded
Parcel#: 399-05-010
Parking: Attached, Garage, Garage Door Opener, Paved
Patio/Porch: Deck
Sewer: Public Sewer
Water: Public
Local Schools
School District: Strongsville City
Listed By / Shown By
Listed By
Agency Name: Century 21 Homestar
Agency Contact: Elliot@rocksolidhousing.com, 216-570-0750
Shown By
Agency Title: DeHOFF REALTORS
Agency Phone: 330-499-8153

Estimate Your Payment
Estimated Payment
$ 2,336.47 per month $1,767.05 Principal & Interest $452.75 Property Tax $116.67 Homeowner's Insurance
14627 Mill Hollow Lane | MLS# 5248684
This single family home located at 14627 Mill Hollow Lane, Strongsville, OH 44136 is currently listed for sale with an asking price of $400,000. This property was built in 1976 and has 3 bedrooms and 2 full baths with 1777 sq. ft. Mill Hollow Lane is located within the Strongsville City school district. Search Strongsville real estate on www.dehoff.com today.