
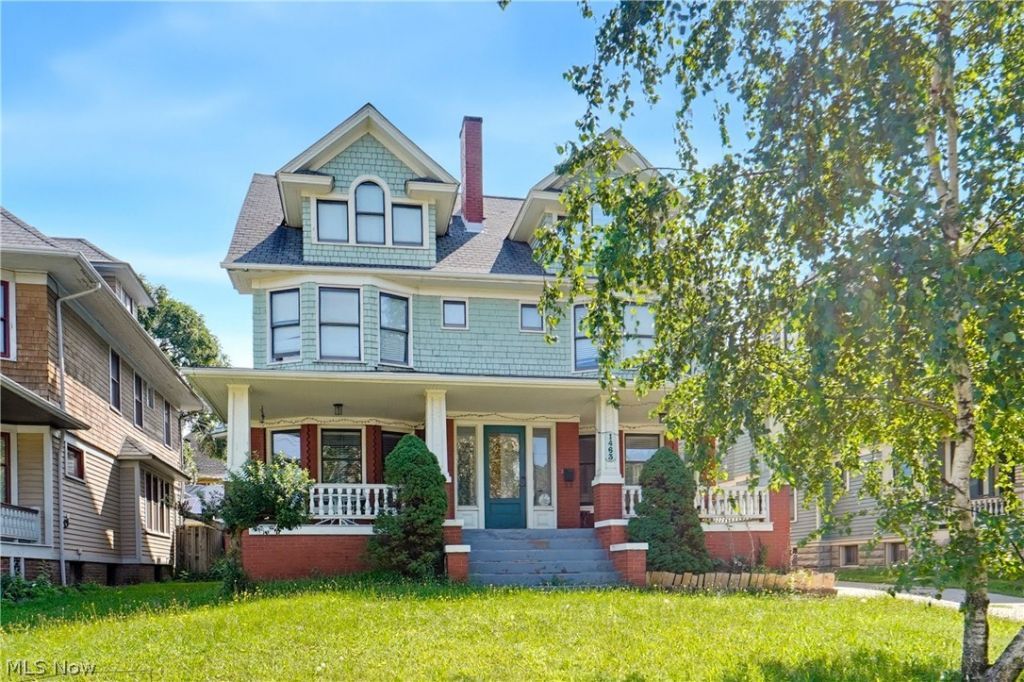
BEDS7
BATHS4 full
SQUARE FEET5,450
MLS#5237214
STATUSActive
PROPERTY TYPEResidential - Single Family
SUBDIVISIONWade & Others
SCHOOLCleveland Municipal - 1809
Property Description
Step into history with this stunning home built in 1910 in the heart of Cleveland's historic district, just steps from Case Western Reserve, bordering Little Italy, and minutes from the city's world-class museums. This gracious 7 bedroom, 4 bathroom residence offers over 5,400 square feet of living space, filled with original woodwork and rich hardwood floors throughout, along with two classic fireplaces and a charming covered front porch that capture the home's timeless character. The eat-in kitchen is a chef's dream, featuring two wall ovens, a breakfast bar, and ample space, complemented by a separate formal dining room perfect for entertaining. Fully updated for modern living, the home features two newer furnaces, 2 AC units with the larger of the two being newer, and two new hot water tanks, offering peace of mind alongside its historic charm. A 2.5 car garage provides convenient off-street parking, a rare find in this walkable, sought-after neighborhood. Currently operating as a successful rental with individual rooms leased to students and other tenants, this property presents an outstanding investment opportunity in one of Cleveland's most desirable areas. A rare blend of character, scale, and income potential, this is a must-see for investors or anyone drawn to the charm of a bygone era.
Property Features
Property Type: Residential - Single Family
Basement: Yes
Basement: Full
Cooling: Central Air
Fireplaces: 2
Garage: 2.5
Heating: Forced Air, Gas
Home Style: Colonial
Lot Size: 0.16 Acres
Roof Type: Asphalt
Stories: 3.0
Taxes: $8,071 / year
Year Built: 1910
Amenities
Breakfast Bar
Chandelier
Double Vanity
Entrance Foyer
Eat-in Kitchen
High Ceilings
His and Hers Closets
Kitchen Island
Laminate Counters
Low Flow Plumbing Fixtures
Multiple Closets
Open Floorplan
Pantry
Storage
Smart Thermostat
Natural Woodwork
Walk-In Closet(s)
Jetted Tub
Private Yard
Feature Descriptions
Appliances: Built-In Oven, Cooktop, Dryer, Dishwasher, Freezer, Disposal, Microwave, Range, Refrigerator, Washer
Community Features: Medical Service, Restaurant, Shopping, Street Lights, Sidewalks
Exterior: Brick, Cedar, Wood Siding
Fencing: Back Yard, Fenced
Fireplace: Gas
Laundry: Upper Level
Lot: City Lot
Parcel#: 120-15-006
Parking: Detached, Garage, On Street
Patio/Porch: Rear Porch, Covered, Front Porch, Porch
Security: Carbon Monoxide Detector(s), Smoke Detector(s)
Sewer: Public Sewer
Water: Public
Window: Blinds, Storm Window(s), Window Treatments
Room Sizes
Bedroom: N D x N D Level - Second
Primary Bedroom: N D x N D Level - Second
Dining Room: N D x N D Level - First
Eat-in Kitchen: N D x N D Level - First
Living Room: N D x N D Level - First
Great Room: N D x N D Level - First
Bedroom: N D x N D Level - Second
Mud Room: N D x N D Level - First
Bedroom: N D x N D Level - Third
Laundry: N D x N D Level - Second
Additl. Living Suite: N D x N D Level - Third
Local Schools
School District: Cleveland Municipal - 1809
Listed By / Shown By
Listed By
Agency Name: Real of Ohio
Agency Contact: melissa.realohio@gmail.com, 440-321-5901
Shown By
Agency Title: DeHOFF REALTORS
Agency Phone: 330-499-8153

Estimate Your Payment
Estimated Payment
$ 2,673.56 per month $1,877.05 Principal & Interest $672.58 Property Tax $123.93 Homeowner's Insurance
1463 E 105th Street | MLS# 5237214
This single family home located at 1463 E 105th Street, Cleveland, OH 44106 is currently listed for sale with an asking price of $424,900. This property was built in 1910 and has 7 bedrooms and 4 full baths with 5450 sq. ft. E 105th Street is located in the Wade & Others subdivision within the Cleveland Municipal - 1809 school district. Search Wade & Others real estate on www.dehoff.com today.