
BEDS3
BATHS3 full
SQUARE FEET2,741
MLS#5234915
STATUSContingent
PROPERTY TYPEResidential - Single Family
SCHOOLChippewa Local
Property Description
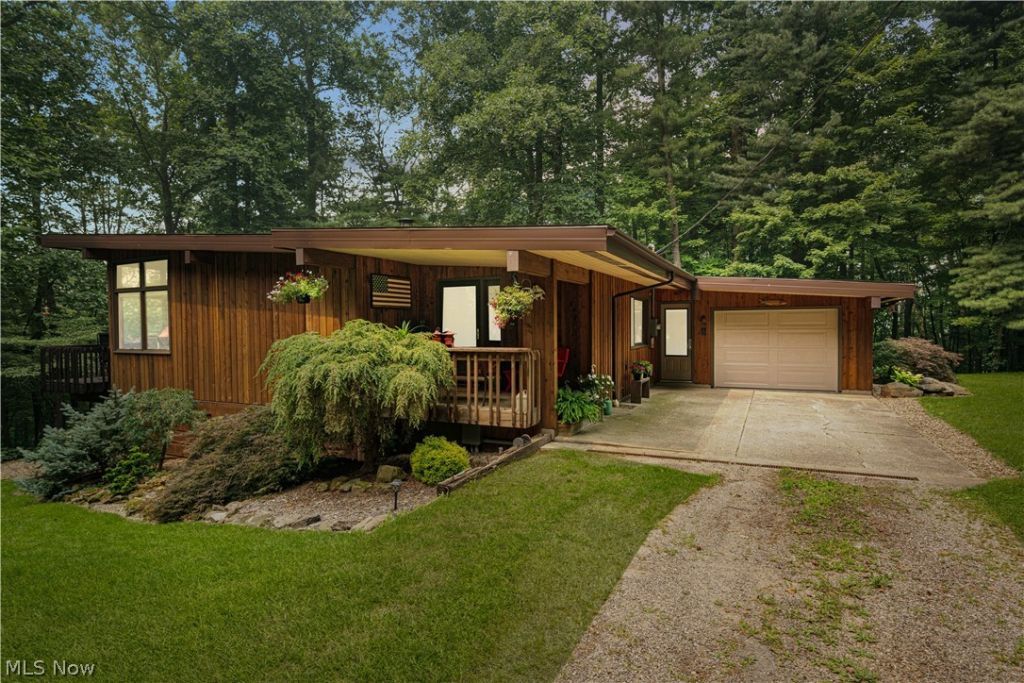
An absolutely spectacular setting for a very special home. Walk into a welcoming living room, adjacent to the kitchen and family room. Family room features built in book cases a beautiful stone fireplace, skylight and windows framing your parklike backyard and woods, access to deck from the dining area, again have dinner while enjoying the peaceful setting. Enjoy cooking with all newer appliances and heated tile floor for those cool mornings. Have morning coffee on the deck and enjoy the tranquil sound of the waterfall and coy pond, and the lush plantings, it Feels like a vacation property you get the pleasure of living in year round. Master bedroom and bath, 2 other bedrooms, and bath round out the first floor, A few steps down to a recently remodeled rec room, laundry area and full bath with woodburning stove, this space is incredible finished in a very light whitewashed pine wall and ceiling covering, ceramic tiled flooring, walkout onto your patio, enjoy a fall evening by your firepit just steps from the patio area. The large detached garage area offers abundant space for lawn equipment, vehicle, 4 wheelers, etc. This home feels like a retreat, very private with amazing views. There is also a dog kennel and run. Walking paths cleared through the wooded portion of the property. You absolutely must see this incredible property.
Property Features
Property Type: Residential - Single Family
Basement: Yes
Basement: Daylight, Finished, Walk-Out Access
Cooling: Central Air
Fireplaces: 2
Garage: 4 car attached
Heating: Baseboard, Electric, Heat Pump
Home Style: Ranch
Lot Size: 3.48 Acres
Roof Type: Asphalt, Fiberglass
Stories: 1.0
Taxes: $3,149 / year
Year Built: 1968
Amenities
Beamed Ceilings
Breakfast Bar
Bookcases
Built-in Features
Ceiling Fan(s)
Granite Counters
Stone Counters
Dog Run
Fire Pit
Kennel
Feature Descriptions
Appliances: Dishwasher, Range, Refrigerator
Days on Site: 48
Exterior: Cedar
Laundry: Lower Level
Lot: Back Yard, Gentle Sloping, Landscaped, Many Trees, Wooded
Parcel#: 12-00692-000
Parking: Attached, Detached, Garage, Garage Door Opener, Deck
Patio/Porch: Deck, Front Porch, Patio
Sewer: Septic Tank
View: Panoramic, Trees/Woods
Water: Well
Room Sizes
Recreation: N D x N D Level - Lower
Family Room: N D x N D Level - First
Dining Room: N D x N D Level - First
Living Room: N D x N D Level - First
Primary Bathroom: N D x N D Level - First
Primary Bedroom: N D x N D Level - First
Laundry: N D x N D Level - Lower
Kitchen: N D x N D Level - First
Bedroom: N D x N D Level - First
Bedroom: N D x N D Level - First
Local Schools
School District: Chippewa Local
Listed By / Shown By
Listed By
Agency Name: Keller Williams Elevate
Agency Contact: frankruma@kw.com, 440-212-5626
Shown By
Agency Title: DeHOFF REALTORS
Agency Phone: 330-499-8153

Estimate Your Payment
Estimated Payment
$ 2,758.34 per month $2,341.34 Principal & Interest $262.42 Property Tax $154.58 Homeowner's Insurance
14953 Doylestown Road | MLS# 5234915
This single family home located at 14953 Doylestown Road, Doylestown, OH 44230 is currently listed for sale with an asking price of $530,000. This property was built in 1968 and has 3 bedrooms and 3 full baths with 2741 sq. ft. Doylestown Road is located within the Chippewa Local school district. Search Doylestown real estate on www.dehoff.com today.