
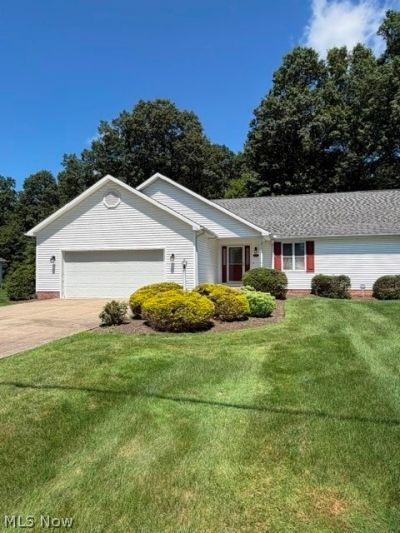
BEDS2
BATHS3 full
SQUARE FEET1,576
MLS#5234853
STATUSActive
PROPERTY TYPEResidential - Condominium
SUBDIVISIONNorthside Condo -B
SCHOOLWest Branch Local
Property Description
Absolutely adorable 2-bedroom, 2-full-bath condo featuring a full basement and an attached 2-car garage! This well-maintained home offers a spacious living room and a beautiful custom kitchen with an island that provides convenient breakfast bar seating. The large primary suite features a walk-in closet and a private en-suite bathroom. A second generously sized bedroom and an additional full bath provide plenty of space for family or guests. Enjoy the bright, enclosed sunroom overlooking the backyard, along with the convenience of a first-floor laundry room. The partially finished basement offers exceptional additional living space, including two finished rooms that can be used as bedrooms, offices, hobby rooms, or flex spaces (subject to local egress requirements), plus a large recreation and entertaining area. A full bathroom with both a tub and shower adds even more functionality to the lower level. This charming condo combines comfort, space, and thoughtful updates, making it a wonderful place to call home.
Property Features
Property Type: Residential - Condominium
Basement: Yes
Basement: Full, Partially Finished
Cooling: Central Air
Garage: 2
Heating: Baseboard, Heat Pump
Home Style: Ranch
Roof Type: Asphalt, Fiberglass, Shingle
Stories: 1.0
Taxes: $2,216 / year
Year Built: 2001
Amenities
Breakfast Bar
Open Floorplan
Walk-In Closet(s)
Feature Descriptions
Accessibility: Customized Wheelchair Accessible
Appliances: Dryer, Dishwasher, Microwave, Range, Refrigerator, Washer
Days on Site: 1
Exterior: Vinyl Siding
HOA: Yes
HOA Fee: 150/ Monthly
Laundry: Main Level
Parcel#: 20-015-0-038.00-0
Parking: Attached Carport, Garage, Garage Door Opener
Patio/Porch: Enclosed, Front Porch, Patio, Porch
Sewer: Public Sewer
Water: Public
Local Schools
School District: West Branch Local
Listed By / Shown By
Listed By
Agency Name: Tanner Real Estate Co.
Agency Contact: woolfdustin@gmail.com, 330-257-5414
Shown By
Agency Title: DeHOFF REALTORS
Agency Phone: 330-499-8153

Estimate Your Payment
Estimated Payment
$ 1,267.80 per month $1,016.05 Principal & Interest $184.67 Property Tax $67.08 Homeowner's Insurance
150 W Nevada Avenue | MLS# 5234853
This condo located at 150 W Nevada Avenue, Sebring, OH 44672 is currently listed for sale with an asking price of $230,000. This property was built in 2001 and has 2 bedrooms and 3 full baths with 1576 sq. ft. W Nevada Avenue is located in the Northside Condo -B subdivision within the West Branch Local school district. Search Northside Condo -B real estate on www.dehoff.com today.