
BEDS4
BATHS1 full 1 partial
SQUARE FEET2,963
MLS#5236578
STATUSActive
PROPERTY TYPEResidential - Single Family
SUBDIVISIONBedford
SCHOOLBedford City
Property Description
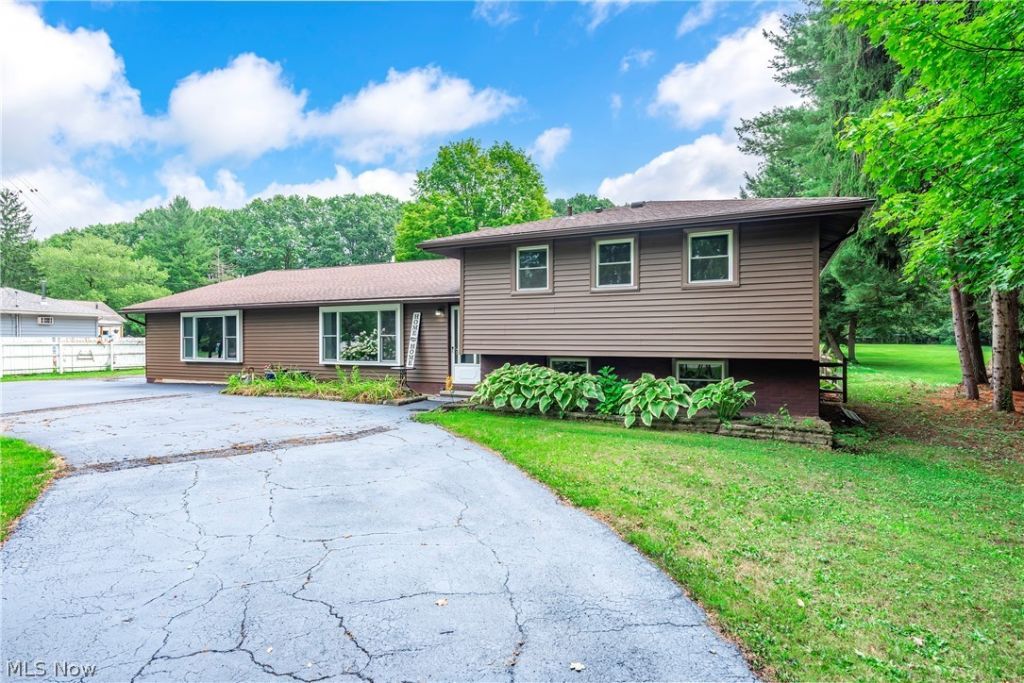
There is so much to love about this beautifully updated home, where thoughtful improvements, quality finishes, and a gorgeous setting come together. The renovated kitchen is a true retreat, featuring quartz countertops, a large island, top-quality finishes and a thoughtfully designed coffee bar. The inviting interior features white oak hardwood floors, a gas-burning fireplace, ample storage and 4 bedrooms with 1 1/2 baths. Step outside to enjoy the recessed patio, complete with a retractable awning that provides shade and added privacy, an ideal space for relaxing or entertaining. Numerous updates provide peace of mind, including a new furnace with A/C and hot water tank (2022), increased water pressure at the meter, added dining space with gas fireplace, renovated bathroom (2023), roof with raised ridge (2020), addition of the recessed patio with sunshade, newer siding, and freshly sealed turnaround driveway completes the exterior improvements. With its beautifully renovated spaces, thoughtful updates, abundant storage, and exceptional Metroparks backdrop, this home offers a wonderful blend of comfort, style, and privacy.
Property Features
Property Type: Residential - Single Family
Basement: Yes
Basement: Unfinished
Cooling: Central Air
Fireplaces: 1
Heating: Forced Air, Fireplace(s), Gas
Home Style: Split Level
Lot Size: 1.80 Acres
Roof Type: Asphalt, Fiberglass
Stories: 2.0
Taxes: $6,165 / year
Year Built: 1962
Amenities
Storage
Feature Descriptions
Appliances: Dryer, Dishwasher, Disposal, Microwave, Range, Refrigerator, Washer
Community Features: Medical Service, Playground, Park, Shopping
Days on Site: 1
Exterior: Vinyl Siding
Fencing: Back Yard
Fireplace: Gas
Parcel#: 793-23-012
Parking: Driveway
Patio/Porch: Awning(s)
Sewer: Public Sewer
Water: Public
Local Schools
School District: Bedford City
Listed By / Shown By
Listed By
Agency Name: Berkshire Hathaway HomeServices Lucien Realty
Agency Contact: GoodToKnowAMachesky@gmail.com, 216-246-4170
Shown By
Agency Title: DeHOFF REALTORS
Agency Phone: 330-499-8153

Estimate Your Payment
Estimated Payment
$ 2,397.00 per month $1,766.61 Principal & Interest $513.75 Property Tax $116.64 Homeowner's Insurance
15038 Alexander Road | MLS# 5236578
This single family home located at 15038 Alexander Road, Walton Hills, OH 44146 is currently listed for sale with an asking price of $399,900. This property was built in 1962 and has 4 bedrooms and 1 full and 1 partial baths with 2963 sq. ft. Alexander Road is located in the Bedford subdivision within the Bedford City school district. Search Bedford real estate on www.dehoff.com today.