
BEDS4
BATHS3 full 1 partial
SQUARE FEET4,004
MLS#5229758
STATUSActive
PROPERTY TYPEResidential - Single Family
SUBDIVISIONAshley Oaks
SCHOOLStrongsville City
Property Description
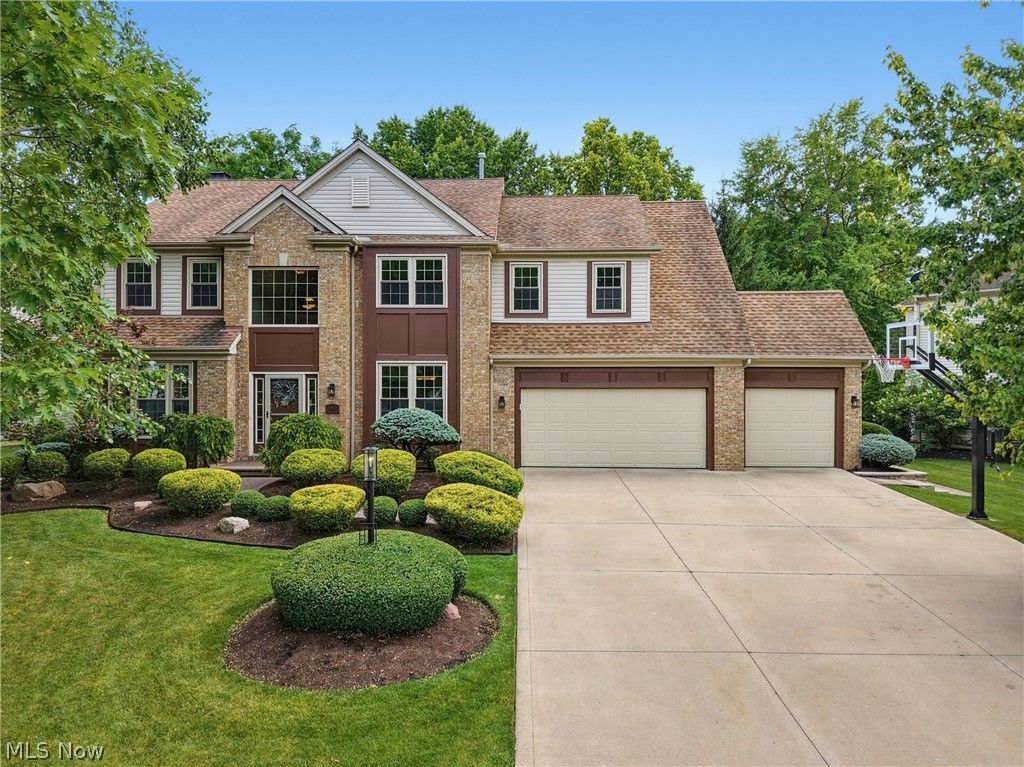
Welcome to 15097 Scarlet Oak Trail, a spacious 4-bedroom, 3.5-bath Colonial offering approximately 3,188 square feet in Strongsvilles desirable Ashley Oaks community. The main level features an impressive two-story foyer, private office, formal dining room, and an open-concept kitchen and great room designed for comfortable everyday living and entertaining. The kitchen offers quartz countertops, generous workspace, and easy flow into the vaulted great room with a gas fireplace. An expanded mudroom provides additional storage and convenient access to both the garage and the backyard deck and patio areas. A large first-floor laundry room adds even more functionality. Upstairs, the expansive primary suite includes a walk-in closet and soaking tub. Three additional bedrooms and a full bath provide plenty of room for family, guests, or flexible use. The basement features 816 square feet of additional finished living space, including a large recreation area, full bathroom, private sauna, and separate storage room?ideal for entertaining, fitness, hobbies, and relaxation. The private backyard features a maintenance-free deck with a retractable awning, paver patio, and paver walkway leading to the front yard. Well-established trees enhance the privacy and create a peaceful outdoor setting. Additional amenities include a fire pit area, landscape lighting, lawn sprinkler system, and invisible fence for dogs. The three-car garage features epoxy stone flooring, a 10x11 extension, and additional storage space. Other highlights include a tankless hot water heater, central air, and a 0.26-acre lot. Ashley Oaks also offers a community playground. Conveniently located near Strongsville schools, shopping, dining, parks, and major highways.
Property Features
Property Type: Residential - Single Family
Basement: Yes
Basement: Finished
Cooling: Central Air
Fireplaces: 1
Garage: 3
Heating: Forced Air, Gas
Home Style: Colonial
Lot Size: 0.26 Acres
Roof Type: Asphalt, Fiberglass
Stories: 2.0
Taxes: $7,764 / year
Year Built: 2000
Amenities
Ceiling Fan(s)
Chandelier
Entrance Foyer
Open Floorplan
Stone Counters
Soaking Tub
Sauna
Vaulted Ceiling(s)
Walk-In Closet(s)
Awning(s)
Fire Pit
Sprinkler/Irrigation
Feature Descriptions
Appliances: Dryer, Dishwasher, Disposal, Humidifier, Microwave, Range, Refrigerator, Washer
Community Features: Playground, Street Lights, Sidewalks
Days on Site: 1
Exterior: Brick, Vinyl Siding
Fencing: Electric
Fireplace: Gas, Gas Log, Great Room
HOA: Yes
HOA Fee: 300/ Annually
Laundry: Washer Hookup, Electric Dryer Hookup, Main Level, Laundry Tub, Sink
Lot: Landscaped, Private, Many Trees, Wooded
Parcel#: 393-06-066
Parking: Electricity, Garage, Garage Door Opener, Lighted, Oversized, Storage
Patio/Porch: Awning(s), Deck, Patio
Sewer: Public Sewer
View: Trees/Woods
Water: Public
Window: Blinds, Double Pane Windows
Room Sizes
Entry/ Foyer: 16 x 9 Level - First
Primary Bedroom: 21 x 16 Level - Second
Recreation: 34 x 24 Level - Basement
Dining Room: 13 x 12 Level - First
Kitchen: 21 x 18 Level - First
Primary Bathroom: 12 x 10 Level - Second
Bedroom: 14 x 11 Level - Second
Laundry: 10 x 10 Level - First
Great Room: 18 x 14 Level - First
Bedroom: 12 x 11 Level - Second
Office: 13 x 12 Level - First
Bedroom: 14 x 11 Level - Second
Local Schools
School District: Strongsville City
Listed By / Shown By
Listed By
Agency Name: Russell Real Estate Services
Agency Contact: ryan@ryanshorts.com, 440-591-1763
Shown By
Agency Title: DeHOFF REALTORS
Agency Phone: 330-499-8153

Estimate Your Payment
Estimated Payment
$ 3,613.86 per month $2,783.11 Principal & Interest $647.00 Property Tax $183.75 Homeowner's Insurance
15097 Scarlet Oak Trail | MLS# 5229758
This single family home located at 15097 Scarlet Oak Trail, Strongsville, OH 44149 is currently listed for sale with an asking price of $630,000. This property was built in 2000 and has 4 bedrooms and 3 full and 1 partial baths with 4004 sq. ft. Scarlet Oak Trail is located in the Ashley Oaks subdivision within the Strongsville City school district. Search Ashley Oaks real estate on www.dehoff.com today.