
BEDS3
BATHS1 full
SQUARE FEET1,362
MLS#5249648
STATUSActive
PROPERTY TYPEResidential - Single Family
SCHOOLPlain Local
Property Description
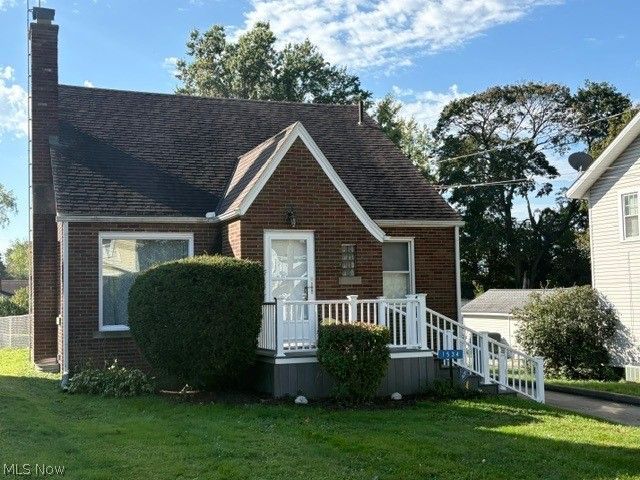
Solid brick home in Plain Twp School District, conveniently located near restaurants and grocery shopping. Inside, enjoy fresh paint, new carpet, and an eat-in kitchen with appliances to stay. A sunroom adds inviting extra living space, while the huge second-level bedroom offers room to spread out. Outside, relax in the private, fully fenced-in backyard, with a carport, one-car garage and concrete driveway providing convenient parking. Finally, enjoy fresh raspberries every year from the mature bushes and an extra shed out back for additional storage. Immediate possession.
Property Features
Property Type: Residential - Single Family
Basement: Yes
Basement: Full, Unfinished
Cooling: Ceiling Fan(s), Wall/Window Unit(s)
Fireplaces: 1
Garage: 1
Heating: Hot Water, Steam
Home Style: Bungalow
Lot Size: 0.19 Acres
Roof Type: Asphalt, Shingle
Stories: 2.0
Taxes: $1,120 / year
Year Built: 1948
Amenities
Ceiling Fan(s)
Eat-in Kitchen
Private Yard
Feature Descriptions
Appliances: Range, Refrigerator, Water Softener
Days on Site: 1
Exterior: Brick
Fencing: Back Yard, Fenced
Fireplace: Wood Burning
Laundry: Washer Hookup, Gas Dryer Hookup, In Basement, Lower Level
Lot: Back Yard
Parcel#: 00301790
Parking: Attached Carport, Concrete, Covered, Driveway, Detached, Garage
Patio/Porch: Front Porch, Patio, Screened
Security: Carbon Monoxide Detector(s), Smoke Detector(s)
Sewer: Public Sewer
Water: Public
Room Sizes
Bedroom: 11 x 10 Level - First
Bedroom: 25 x 11 Level - Second
Living Room: 23 x 13 Level - First
Bathroom: 8 x 7 Level - First
Bedroom: 12 x 11 Level - First
Eat-in Kitchen: 13 x 10 Level - First
Local Schools
School District: Plain Local
Listed By / Shown By
Listed By
Agency Name: Keller Williams Legacy Group Realty
Agency Contact: GingerKuhn@Kw.com, 330-575-7011
Shown By
Agency Title: DeHOFF REALTORS
Agency Phone: 330-499-8153

Estimate Your Payment
Estimated Payment
$ 884.50 per month $742.16 Principal & Interest $93.33 Property Tax $49.00 Homeowner's Insurance
1534 35th Street Nw | MLS# 5249648
This single family home located at 1534 35th Street Nw, Canton, OH 44709 is currently listed for sale with an asking price of $168,000. This property was built in 1948 and has 3 bedrooms and 1 full baths with 1362 sq. ft. 35th Street Nw is located within the Plain Local school district. Search Canton real estate on www.dehoff.com today.