
BEDS2
BATHS2 full
SQUARE FEET1,032
MLS#5230551
STATUSActive
PROPERTY TYPEResidential - Single Family
SUBDIVISIONMiller
SCHOOLKent City
Property Description
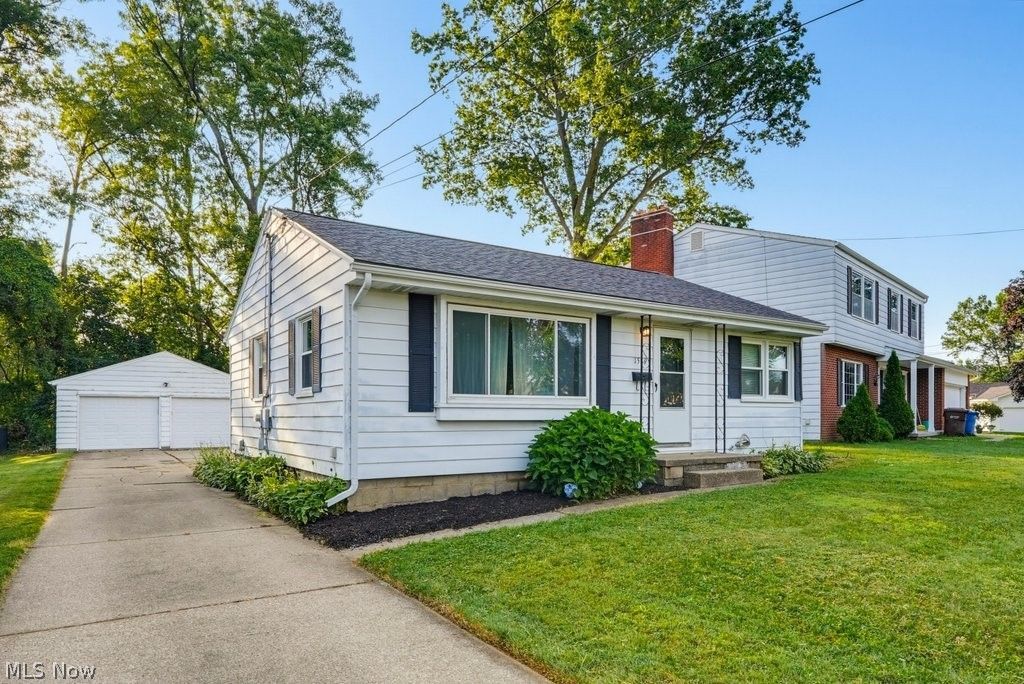
Check out this adorable ranch located right in the heart of Kent on a quiet dead end street! This home features 2 BR and an updated bath on the first floor with an additional finished room in the basement with closet that could be used as a 3rd bedroom and another full bath with walk in shower and linen closet! When you enter the front door you will see a nice bright living space with big picture window, beautiful flooring, and built in bookshelf giving that cozy vibe of a home built in this era. Down the hall are the nicely updated bath, built in linen cabinets, and 2 good sized bedrooms. Head into the eat in kitchen where you will find gorgeous walnut cabinets, stainless appliances, and access to the backyard and basement areas. Downstairs you will find a waterproofed basement by Ohio State Waterproofing that includes a transferrable lifetime warranty making it possible to finish even more space down there than there already is! Awesome 2 car garage with newer openers tops off this wonderful property! Furnace, AC, HWT, all less than 5 years old, roof less than 10 years.
Property Features
Property Type: Residential - Single Family
Basement: Full, Partially Finished, Sump Pump
Basement: Yes
Cooling: Central Air
Garage: 2
Heating: Forced Air, Gas
Home Style: Ranch
Lot Size: 0.20 Acres
Roof Type: Asphalt, Fiberglass
Stories: 1.0
Taxes: $2,343 / year
Year Built: 1958
Feature Descriptions
Appliances: Dishwasher, Range, Refrigerator
Days on Site: 2
Exterior: Aluminum Siding
Laundry: In Basement
Parcel#: 17-006-12-00-130-000
Parking: Concrete, Detached, Electricity, Garage
Sewer: Public Sewer
Water: Public
Room Sizes
Bonus Room: 13 x 11 Level - Basement
Bedroom: 11 x 10 Level - First
Bedroom: 12 x 10 Level - First
Eat-in Kitchen: 13 x 10 Level - First
Living Room: 21 x 11 Level - First
Local Schools
School District: Kent City
Listed By / Shown By
Listed By
Agency Name: RE/MAX Trends Realty
Agency Contact: AngSanderfer@gmail.com, 330-671-5836
Shown By
Agency Title: DeHOFF REALTORS
Agency Phone: 330-499-8153

Estimate Your Payment
Estimated Payment
$ 991.12 per month $746.58 Principal & Interest $195.25 Property Tax $49.29 Homeowner's Insurance
1539 Vine Street | MLS# 5230551
This single family home located at 1539 Vine Street, Kent, OH 44240 is currently listed for sale with an asking price of $169,000. This property was built in 1958 and has 2 bedrooms and 2 full baths with 1032 sq. ft. Vine Street is located in the Miller subdivision within the Kent City school district. Search Miller real estate on www.dehoff.com today.