
BEDS3
BATHS1 full 1 partial
SQUARE FEET2,564
MLS#5261150
STATUSActive
PROPERTY TYPEResidential - Single Family
SUBDIVISIONClub View
SCHOOLHowland Local
Property Description
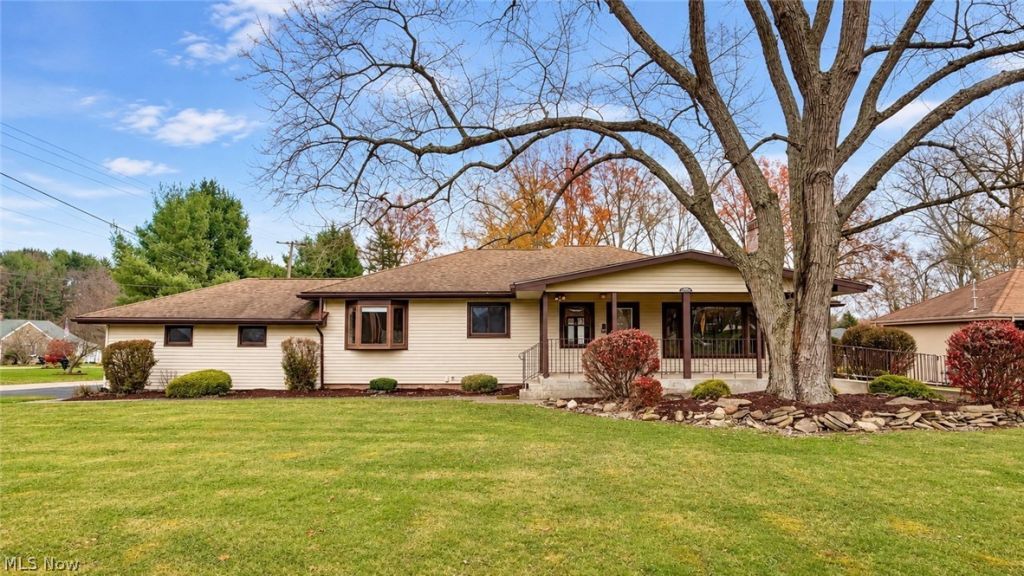
Welcome to this beautifully updated ranch in Howland Local School District! Offering 3 bedrooms, 1.5 baths, and a spacious, functional layout, this home combines modern updates with comfortable everyday living. Step inside to find new flooring throughout, an updated eat-in kitchen featuring stylish cabinetry, stainless steel appliances, and modern finishes, along with beautifully updated bathrooms. Convenient first-floor laundry adds to the ease of one-level living. The primary bedroom features an adjoining bonus room, offering flexible space for a home office, walk-in closet, dressing room, or whatever best suits your needs. The finished basement provides additional living and entertaining space, complete with walk-out access. Outside, enjoy the large covered front porch, perfect for relaxing or entertaining. A two-car attached garage and spacious detached 25x32 outbuilding provide plenty of room for parking, storage, hobbies, or a workshop. Ramp access offers an additional level of convenience. With extensive updates, versatile living spaces, and plenty of room inside and out, this home has so much to offer. Schedule your private showing today!
Property Features
Property Type: Residential - Single Family
Basement: Yes
Basement: Full, Finished
Cooling: Central Air
Fireplaces: 1
Garage: 4 car attached
Heating: Forced Air, Fireplace(s), Gas
Home Style: Ranch
Lot Size: 0.33 Acres
Roof Type: Asphalt
Stories: 1.0
Taxes: $2,577 / year
Year Built: 1956
Amenities
Eat-in Kitchen
Granite Counters
Feature Descriptions
Accessibility: Accessible Approach with Ramp
Appliances: Dishwasher, Range, Refrigerator
Exterior: Vinyl Siding, Wood Siding
Fencing: None
Fireplace: Living Room
Laundry: Main Level
Lot: Corner Lot
Parcel#: 28-422550
Parking: Attached, Detached, Garage
Patio/Porch: Rear Porch, Covered, Front Porch, Glass Enclosed
Sewer: Public Sewer
Water: Public
Local Schools
School District: Howland Local
Listed By / Shown By
Listed By
Agency Name: NextHome GO30 Realty
Agency Contact: 330-629-8888, dan@go30.com
Shown By
Agency Title: DeHOFF REALTORS
Agency Phone: 330-499-8153

Estimate Your Payment
Estimated Payment
$ 1,382.18 per month $1,095.13 Principal & Interest $214.75 Property Tax $72.30 Homeowner's Insurance
1542 North Road Se | MLS# 5261150
This single family home located at 1542 North Road Se, Warren, OH 44484 is currently listed for sale with an asking price of $247,900. This property was built in 1956 and has 3 bedrooms and 1 full and 1 partial baths with 2564 sq. ft. North Road Se is located in the Club View subdivision within the Howland Local school district. Search Club View real estate on www.dehoff.com today.