
BEDS3
BATHS2 full
SQUARE FEET1,994
MLS#5212072
STATUSActive
PROPERTY TYPEResidential - Single Family
SUBDIVISIONEmpire Realty Dev
SCHOOLWickliffe City
Property Description
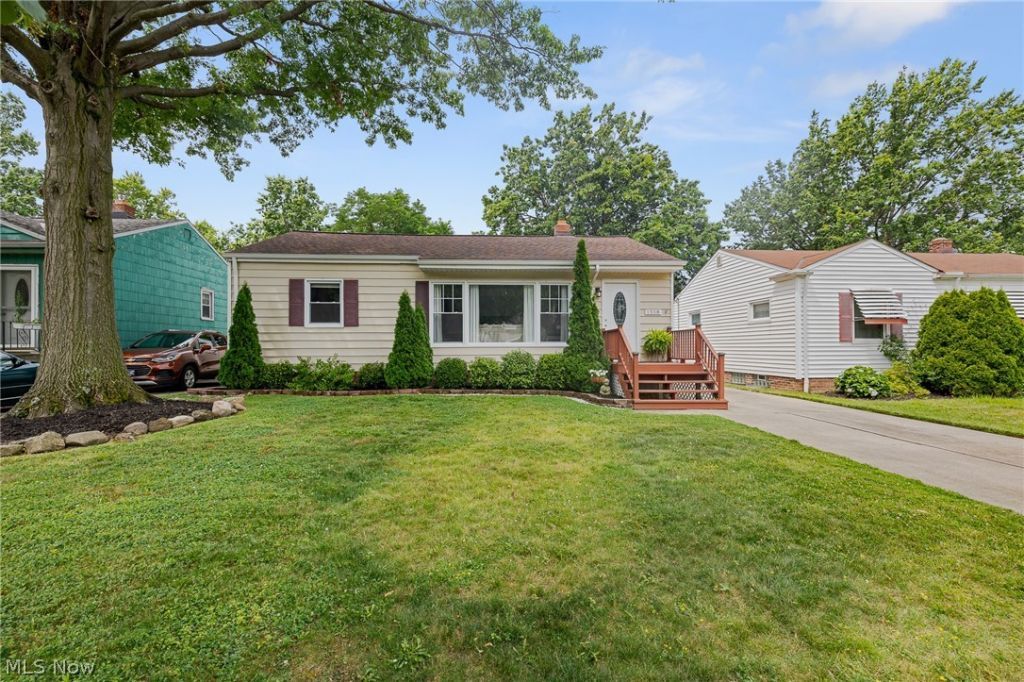
Welcome to this beautifully updated 3-bedroom, 2-bath Wickliffe ranch showcasing a fresh, modern aesthetic and stylish finishes throughout. The bright and inviting living room is filled with natural light from the large picture window, creating a warm and airy atmosphere. Just beyond, the dining area flows seamlessly into the stunning renovated kitchen featuring contemporary cabinetry, sleek tile backsplash, eye-catching stone accents, and a convenient eat-in space perfect for casual dining. The main level offers three comfortable bedrooms and an updated full bath, providing functional one-floor living. Downstairs, the finished lower level expands your living space with a spacious recreation room complete with a bar, a versatile bonus room ideal for a home office, gym, or guest space, and an additional full bathroom. Step outside to enjoy the generously sized backyard featuring a deck designed for relaxing summer evenings and effortless entertaining, along with a raised garden bed and detached two-car garage. Ideally situated near major highways, shopping, dining, parks, and everyday conveniences, this move-in-ready home perfectly blends modern style, comfort, and convenience. Schedule your private showing today!
Property Features
Property Type: Residential - Single Family
Basement: Full, Partially Finished
Basement: Yes
Cooling: Central Air
Garage: 2
Heating: Forced Air, Gas, Other
Home Style: Ranch
Lot Size: 0.17 Acres
Roof Type: Asphalt, Fiberglass
Stories: 1.0
Taxes: $3,772 / year
Year Built: 1955
Amenities
Garden
Feature Descriptions
Accessibility: None
Appliances: Dryer, Dishwasher, Microwave, Range, Refrigerator, Washer
Community Features: Public Transportation
Days on Site: 2
Exterior: Aluminum Siding, Vinyl Siding
Fencing: Partial, Privacy, Wood
Parcel#: 29-B-003-E-01-006-0
Parking: Detached, Electricity, Garage, Garage Door Opener, Paved
Patio/Porch: Deck
Sewer: Public Sewer
Water: Public
Room Sizes
Bathroom: N D x N D Level - Lower
Eat-in Kitchen: 14 x 8 Level - First
Recreation: 30 x 15 Level - Lower
Bonus Room: 11 x 10 Level - Lower
Bathroom: N D x N D Level - First
Bedroom: 12 x 10 Level - First
Primary Bedroom: 13 x 10 Level - First
Bedroom: 10 x 12 Level - First
Living Room: 23 x 13 Level - First
Dining Room: N D x N D Level - First
Local Schools
School District: Wickliffe City
Listed By / Shown By
Listed By
Agency Name: Keller Williams Living
Agency Contact: cj@trivteam.com, 440-941-3854
Shown By
Agency Title: DeHOFF REALTORS
Agency Phone: 330-499-8153

Estimate Your Payment
Estimated Payment
$ 1,326.36 per month $949.35 Principal & Interest $314.33 Property Tax $62.68 Homeowner's Insurance
1558 Empire Road | MLS# 5212072
This single family home located at 1558 Empire Road, Wickliffe, OH 44092 is currently listed for sale with an asking price of $214,900. This property was built in 1955 and has 3 bedrooms and 2 full baths with 1994 sq. ft. Empire Road is located in the Empire Realty Dev subdivision within the Wickliffe City school district. Search Empire Realty Dev real estate on www.dehoff.com today.