
BEDS3
BATHS2 full
SQUARE FEET3,572
MLS#5235275
STATUSPending
PROPERTY TYPEResidential - Single Family
SUBDIVISIONNewbury 03
SCHOOLWest Geauga Local
Property Description
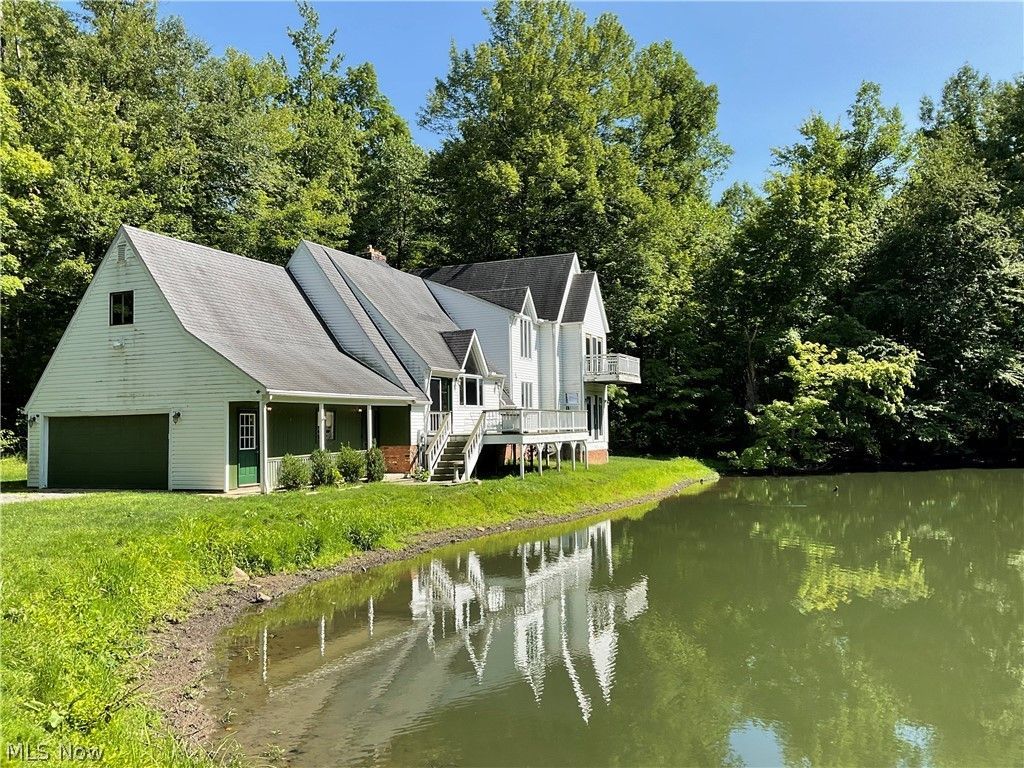
Unique Property on 4.8 acres just minutes from Punderson State Park. Contemporary Cape Cod with 3 Bdrms (1 on 1st Floor) 2, full updated baths, Great Room with Fireplace. Full Basement with huge crawl space, and Central Vacuum. You can enjoy Peacefull wooded views from the decks from some of the rooms over the pond with jetted pump or even fish from the Decks.
Property Features
Property Type: Residential - Single Family
Basement: Yes
Basement: Full, Unfinished, Sump Pump
Cooling: Central Air, Heat Pump
Fireplaces: 2
Garage: 2 car attached
Heating: Gas, Propane
Home Style: Cape Cod
Lot Size: 4.81 Acres
Roof Type: Asphalt, Fiberglass
Taxes: $4,440 / year
Year Built: 1971
Amenities
Eat-in Kitchen
Other
Private Yard
Feature Descriptions
Appliances: Dryer, Dishwasher, Disposal, Microwave, Range, Refrigerator, Washer
Days on Site: 4
Exterior: Aluminum Siding, Vinyl Siding, Wood Siding
Fencing: None
Fireplace: Dining Room, Great Room
Laundry: In Hall, In Kitchen
Lot: Private, Pond on Lot
Parcel#: 23-114600
Parking: Attached, Garage
Patio/Porch: Deck, Patio, Porch
Sewer: Septic Tank
View: Pond
Water: Well
Room Sizes
Bedroom: 12 x 12 Level - First
Great Room: 37 x 17 Level - First
Bedroom: 14 x 12 Level - Second
Primary Bedroom: 22 x 14 Level - Second
Dining Room: 14 x 12 Level - First
Kitchen: 12 x 12 Level - First
Local Schools
School District: West Geauga Local
Listed By / Shown By
Listed By
Agency Name: Platinum Real Estate
Agency Contact: ehanf1@aol.com, 440-477-5802
Shown By
Agency Title: DeHOFF REALTORS
Agency Phone: 330-499-8153

Estimate Your Payment
Estimated Payment
$ 1,994.71 per month $1,524.08 Principal & Interest $370.00 Property Tax $100.63 Homeowner's Insurance
15585 Kidd Drive | MLS# 5235275
This single family home located at 15585 Kidd Drive, Newbury, OH 44065 is currently listed for sale with an asking price of $345,000. This property was built in 1971 and has 3 bedrooms and 2 full baths with 3572 sq. ft. Kidd Drive is located in the Newbury 03 subdivision within the West Geauga Local school district. Search Newbury 03 real estate on www.dehoff.com today.