
BEDS3
BATHS1 full 1 partial
SQUARE FEET2,016
MLS#5226046
STATUSActive
PROPERTY TYPEResidential - Single Family
SUBDIVISIONPomeroy Place Sub #2
SCHOOLStrongsville City
Property Description
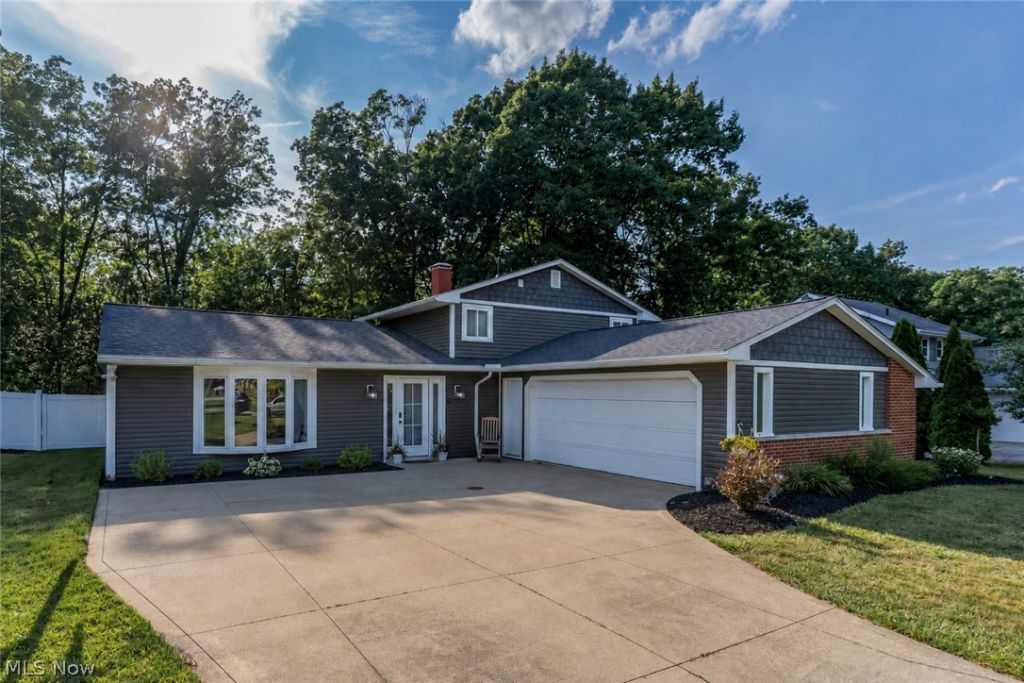
Welcome to this beautifully updated split-level home situated on a fantastic private, wooded lot in Strongsville. All the hard work has already been completed, making this a truly turnkey property. Inside, you will find all-new flooring, fresh paint throughout, and a completely renovated kitchen with soft-close shaker cabinetry and new appliances. A huge pantry, coffee bar, and beverage center provide additional storage and functionality while making the space ideal for everyday living and entertaining.The lower-level living area is warm and inviting, highlighted by a fireplace that creates the perfect space to relax or gather with family and friends. The home offers three spacious bedrooms and a large full bathroom featuring a double vanity. Additional half bath for added functionality. The fenced-in backyard provides plenty of room to enjoy the peaceful wooded backdrop. Major exterior improvements include new siding, roof, gutters, and soffits, all completed in 2022, along with a new bay window installed in 2025. This home has been thoughtfully improved from top to bottom and offers tremendous value. You truly must see it in person to appreciate everything it has to offer.
Property Features
Property Type: Residential - Single Family
Basement: None
Cooling: Central Air
Fireplaces: 1
Garage: 2 car attached
Heating: Forced Air, Gas
Home Style: Split Level
Lot Size: 0.30 Acres
Roof Type: Asphalt, Fiberglass
Stories: 2.0
Taxes: $3,672 / year
Year Built: 1972
Feature Descriptions
Days on Site: 3
Exterior: Aluminum Siding, Wood Siding
Parcel#: 397-07-046
Parking: Attached, Direct Access, Garage, Paved
Sewer: Public Sewer
Water: Public
Room Sizes
Primary Bedroom: 14 x 12 Level - Second
Bedroom: 12 x 10 Level - Second
Bedroom: 12 x 12 Level - Second
Office: 12 x 10 Level - Lower
Living Room: 18 x 16 Level - First
Kitchen: 11 x 11 Level - First
Family Room: 22 x 15 Level - Lower
Dining Room: 13 x 12 Level - First
Local Schools
School District: Strongsville City
Listed By / Shown By
Listed By
Agency Name: EXP Realty, LLC.
Agency Contact: luke@21hillrealestate.com, 440-364-7574
Shown By
Agency Title: DeHOFF REALTORS
Agency Phone: 330-499-8153

Estimate Your Payment
Estimated Payment
$ 2,000.88 per month $1,589.90 Principal & Interest $306.00 Property Tax $104.97 Homeowner's Insurance
15628 Creekwood Lane | MLS# 5226046
This single family home located at 15628 Creekwood Lane, Strongsville, OH 44136 is currently listed for sale with an asking price of $359,900. This property was built in 1972 and has 3 bedrooms and 1 full and 1 partial baths with 2016 sq. ft. Creekwood Lane is located in the Pomeroy Place Sub #2 subdivision within the Strongsville City school district. Search Pomeroy Place Sub #2 real estate on www.dehoff.com today.