
BEDS4
BATHS2 full
SQUARE FEET2,285
MLS#5262197
STATUSActive
PROPERTY TYPEResidential - Single Family
SCHOOLOberlin City
Property Description
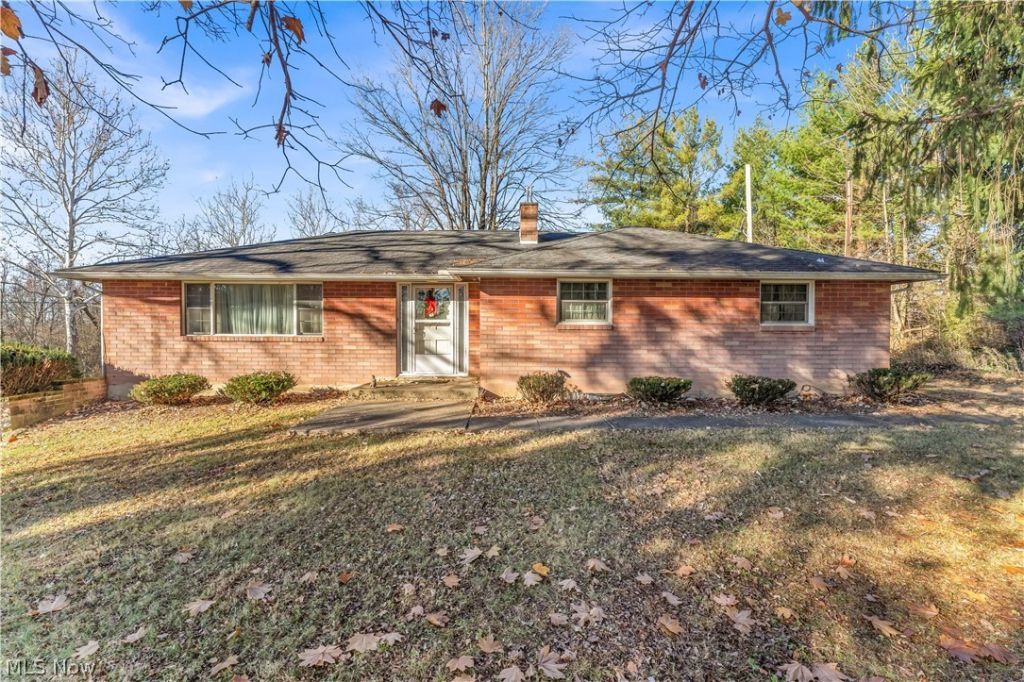
This property as so many great features it' hard to know were to begin! This brick ranch has three nice size bedrooms on the main floor, a large full bathroom, a kitchen with a generous supply of counter space and cabinets, an adjacent dining room, and a spacious 13x26 living . Then the walk out basement offers another full bath, an 11x26 family room with a wood burning stove, a 4th bedroom (11x23), an 11x11 laundry/utility room, plus a 1 car garage. There is a small patio off the family room walk out door. The list continues outside with a like new 24x48 pole barn. The barn has a cement floor, electrical service, and a full length 8'porch overlooking mature oak and sycamore trees the small wooded valley. The circular driveway will get you in and out without having to back up!
Property Features
Property Type: Residential - Single Family
Basement: Yes
Basement: Finished, Walk-Out Access
Cooling: Ceiling Fan(s)
Garage: 1
Heating: Heat Pump, Propane
Home Style: Ranch
Lot Size: 1.10 Acres
Roof Type: Asphalt
Stories: 1.0
Taxes: $4,121 / year
Year Built: 1964
Amenities
Natural Woodwork
Rain Gutters
Feature Descriptions
Appliances: Freezer, Range
Exterior: Brick
Fireplace: Basement
Lot: Gentle Sloping, Rolling Slope
Parcel#: 14-00-045-000-003
Parking: Basement, Circular Driveway, Garage, Garage Faces Side
Patio/Porch: Other
Sewer: Septic Tank
Topography: Hill
View: Park/Greenbelt, Valley
Water: Cistern, Public
Window: Double Pane Windows, Drapes
Room Sizes
Bonus Room: 23 x 11.5 Level - Lower
Laundry: 11 x 13 Level - Lower
Bathroom: 11.5 x 6 Level - Lower
Family Room: 13 x 26 Level - Lower
Bathroom: 11.5 x 6 Level - First
Bedroom: 11.5 x 13 Level - First
Bedroom: 11 x 13 Level - First
Bedroom: 11.5 x 12 Level - First
Living Room: 13 x 26 Level - First
Dining Room: 11 x 11 Level - First
Kitchen: 11 x 15 Level - First
Local Schools
School District: Oberlin City
Listed By / Shown By
Listed By
Agency Name: King Realty
Agency Contact: 440-647-3580, kingrealtycountry@gmail.com
Shown By
Agency Title: DeHOFF REALTORS
Agency Phone: 330-499-8153

Estimate Your Payment
Estimated Payment
$ 1,897.48 per month $1,457.82 Principal & Interest $343.42 Property Tax $96.25 Homeowner's Insurance
15692 Hallauer Road | MLS# 5262197
This single family home located at 15692 Hallauer Road, Oberlin, OH 44074 is currently listed for sale with an asking price of $330,000. This property was built in 1964 and has 4 bedrooms and 2 full baths with 2285 sq. ft. Hallauer Road is located within the Oberlin City school district. Search Oberlin real estate on www.dehoff.com today.