
BEDS3
BATHS2 full
SQUARE FEET2,020
MLS#5238513
STATUSActive
PROPERTY TYPEResidential - Single Family
SUBDIVISIONPark Estates Sub
SCHOOLRiverside Local
Property Description
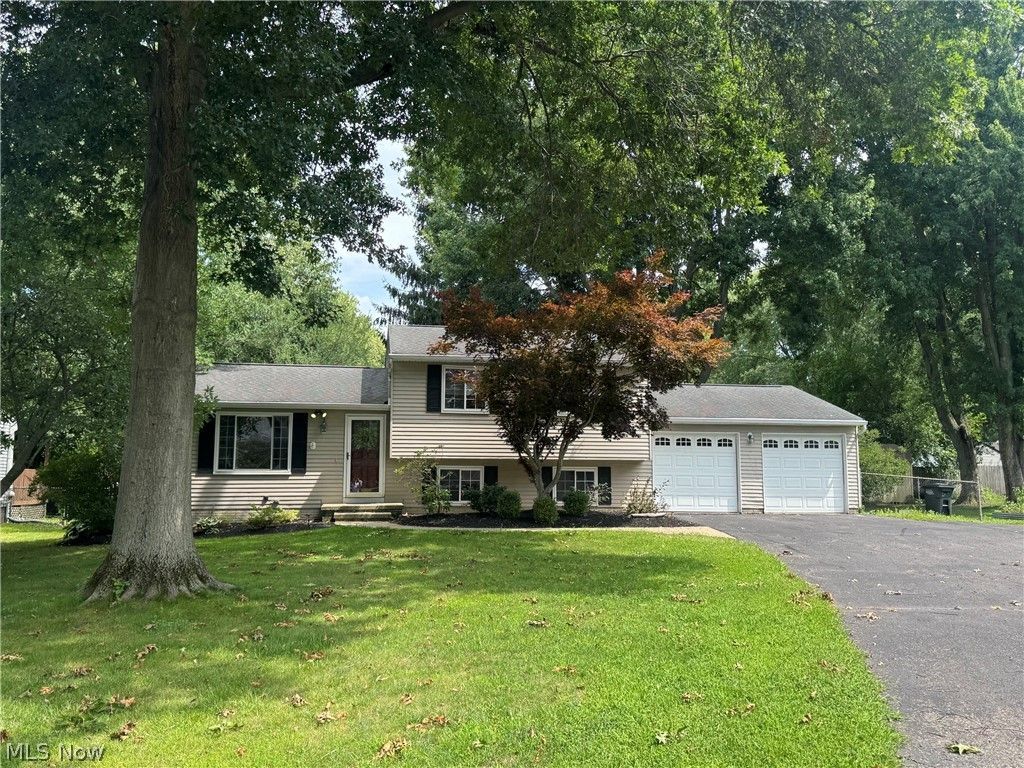
Welcome to this exceptional split-level home situated on a desirable cul-de-sac lot in Painesville Township and the Riverside School District. This spacious home offers a comfortable layout with an open-concept kitchen and dining area, a light and bright living room, and a welcoming family room featuring a brick-faced wood-burning fireplace. A finished office or potential fourth bedroom provides flexible living space to suit your needs. Step outside to the impressive 25x16 deck overlooking the large, private, fenced backyard, complete with mature trees and a storage shed. With plenty of space for kids, pets, entertaining, or simply relaxing, this home offers the perfect blend of comfort, functionality, and outdoor enjoyment. Ready for you to make it your next home!
Property Features
Property Type: Residential - Single Family
Basement: Yes
Basement: Finished
Cooling: Central Air
Fireplaces: 1
Garage: 2 car attached
Heating: Electric, Forced Air, Fireplace(s), Heat Pump
Home Style: Split Level
Lot Size: 0.36 Acres
Roof Type: Asphalt, Fiberglass
Stories: 2.0
Taxes: $4,850 / year
Year Built: 1978
Amenities
See Remarks
Feature Descriptions
Accessibility: None
Appliances: Dryer, Dishwasher, Microwave, Range, Refrigerator, Washer
Community Features: Fitness Center, Golf, Laundry Facilities, Playground, Park, Shopping
Exterior: Aluminum Siding
Fencing: Chain Link, Wood
Fireplace: Family Room, Wood Burning
Laundry: Lower Level, Laundry Room
Lot: Back Yard, Cul-De-Sac, Front Yard, Wooded
Parcel#: 11-B-033-D-00-054-0
Parking: Attached, Electricity, Garage, Garage Door Opener, Paved
Patio/Porch: Deck
Sewer: Public Sewer
View: Trees/Woods
Water: Public
Local Schools
School District: Riverside Local
Listed By / Shown By
Listed By
Agency Name: EXP Realty, LLC.
Agency Contact: michaelhenry@advgroupagents.com, 216-973-1402
Shown By
Agency Title: DeHOFF REALTORS
Agency Phone: 330-499-8153

Estimate Your Payment
Estimated Payment
$ 1,652.13 per month $1,170.67 Principal & Interest $404.17 Property Tax $77.29 Homeowner's Insurance
1596 Statten Court | MLS# 5238513
This single family home located at 1596 Statten Court, Painesville Township, OH 44077 is currently listed for sale with an asking price of $265,000. This property was built in 1978 and has 3 bedrooms and 2 full baths with 2020 sq. ft. Statten Court is located in the Park Estates Sub subdivision within the Riverside Local school district. Search Park Estates Sub real estate on www.dehoff.com today.