
BEDS3
BATHS2 full 1 partial
SQUARE FEET2,054
MLS#5239608
STATUSActive
PROPERTY TYPEResidential - Townhouse
SUBDIVISIONHope Pointe Place
SCHOOLWestlake City
Property Description
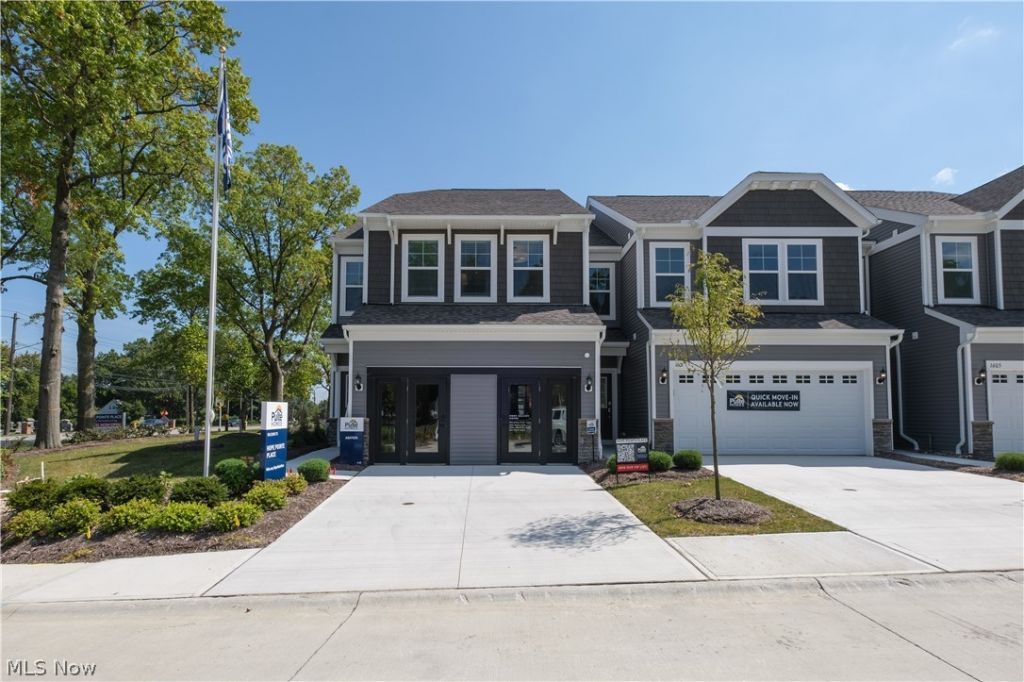
Experience luxury townhome living at Hope Pointe Place in Westlake by owning the model home! Only 3 minutes away from Crocker Park, enjoy an upscale metropolitan lifestyle with countless retail, dining, and recreational activities just a walk away. This new home construction community is located in the Westlake School District and is a mile from the Lake Erie shoreline. Our spacious Ashton model home floor plan at 1597 Merlot Ln offers the perfect blend of luxury and functionality. The open concept main level features an entertainer's kitchen with built-in appliances, gathering room with fireplace, with sunroom and owner's bedroom sitting room extensions. With 3 bedrooms, 2.5 baths, and an attached two-car garage, our Life Tested Ashton floor plan ensures you have the space you need to live your dreams.
Property Features
Property Type: Residential - Townhouse
Cooling: Central Air
Fireplaces: 1
Garage: 2 car attached
Heating: Forced Air, Gas
Lot Size: 0.06 Acres
Roof Type: Asphalt
Stories: 2.0
Taxes: $5,320 / year
Year Built: 2024
Amenities
Wired for Sound
Feature Descriptions
Appliances: Built-In Oven, Cooktop, Dishwasher, Disposal, Microwave, Refrigerator
Community Features: Street Lights, Sidewalks
Exterior: Batts Insulation, Blown-In Insulation, Frame, Shake S
HOA: Yes
HOA Fee: 170/ Monthly
Laundry: Washer Hookup, Electric Dryer Hookup, Laundry Room, Upper Level
Parcel#: 212-19-063
Parking: Attached, Driveway, Garage Faces Front, Garage, Garage Door Opener
Patio/Porch: Patio
Pets Allowed: Yes
Security: Security System, Carbon Monoxide Detector(s), Smoke Detector(s)
Sewer: Public Sewer
Water: Public
Local Schools
School District: Westlake City
Listed By / Shown By
Listed By
Agency Name: Keller Williams Chervenic Rlty
Agency Contact: matt.suttle@pulte.com, 330-705-7536
Shown By
Agency Title: DeHOFF REALTORS
Agency Phone: 330-499-8153

Estimate Your Payment
Estimated Payment
$ 3,127.59 per month $2,518.00 Principal & Interest $443.33 Property Tax $166.25 Homeowner's Insurance
1597 Merlot Lane | MLS# 5239608
This townhouse located at 1597 Merlot Lane, Westlake, OH 44145 is currently listed for sale with an asking price of $569,990. This property was built in 2024 and has 3 bedrooms and 2 full and 1 partial baths with 2054 sq. ft. Merlot Lane is located in the Hope Pointe Place subdivision within the Westlake City school district. Search Hope Pointe Place real estate on www.dehoff.com today.