
BEDS3
BATHS1 full
SQUARE FEET1,144
MLS#5261816
STATUSActive
PROPERTY TYPEResidential - Single Family
SCHOOLSwitzerland of Ohio - 5601
Property Description
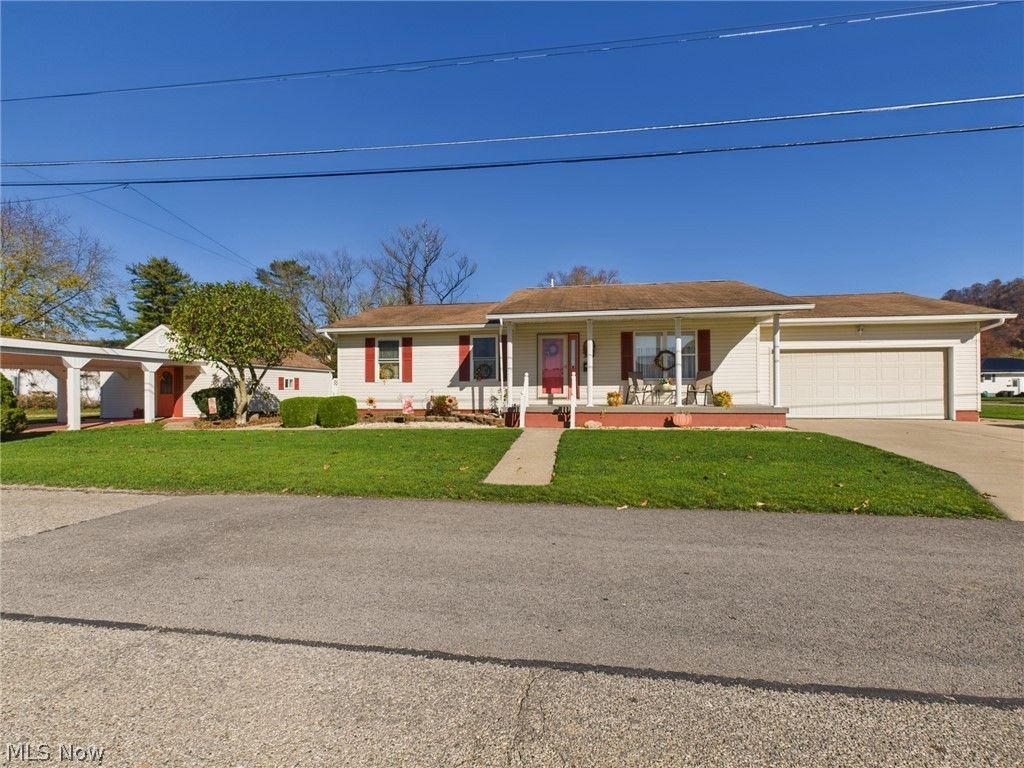
Single-level living with a little something extra! Built in 2000, this well-maintained 3-bedroom, 1-bath ranch offers 1,144 square feet on a corner lot. The open-concept kitchen, dining, and living areas flow together seamlessly, with a half wall providing subtle separation without sacrificing the open feel. The kitchen features recently upgraded granite countertops, while neutral finishes throughout provide a welcoming backdrop to make the home your own. A freestanding gas heating stove adds warmth to the living room, and the full bathroom features a walk-in shower with built-in bench. Additional highlights include a covered front porch, attached two-car garage with ramp access into the home, gas forced-air heat, and central air conditioning. What truly sets this property apart is the detached former one-car garage. Equipped with electric, gas heat, water, and its own bathroom, this separate building offers exceptional flexibility to accommodate a variety of interests, projects, or future plans. Whether envisioned as a personal retreat, a dedicated workspace, or something entirely different, the potential to customize this space adds another dimension to the property. A covered area in front provides additional sheltered parking.
Property Features
Property Type: Residential - Single Family
Basement: Crawl Space, Interior Entry, Concrete
Cooling: Central Air
Garage: 3 car attached
Heating: Forced Air
Home Style: Ranch
Lot Size: 0.16 Acres
Roof Type: Shingle
Stories: 1.0
Taxes: $1,637 / year
Year Built: 2000
Amenities
Ceiling Fan(s)
Eat-in Kitchen
Granite Counters
Open Floorplan
Lighting
Feature Descriptions
Accessibility: Accessible Approach with Ramp, Accessible Entrance
Appliances: Microwave, Range
Exterior: Block, Concrete, Vinyl Siding
Fencing: None
Fireplace: Free Standing, Gas, Gas Log
Laundry: Main Level, Laundry Room
Lot: Corner Lot, Corners Marked, Flat, Landscaped, Level, Rectangular Lot
Parcel#: 53-00144-000
Parking: Attached, Concrete, Carport, Driveway, Detached, Garage Faces Front, Garage, Garage Door Opener, Heated Garage, Inside Entrance, Kitchen Level, Lighted, Off Street, Side By Side, Workshop in Garage, Water Available
Patio/Porch: Covered, Front Porch, Patio
Sewer: Public Sewer
Water: Public
Local Schools
School District: Switzerland of Ohio - 5601
Listed By / Shown By
Listed By
Agency Name: Old Colony Company Of Ohio Valley
Agency Contact: 304-242-6700, pashmore@oldcolony.com
Shown By
Agency Title: DeHOFF REALTORS
Agency Phone: 330-499-8153

Estimate Your Payment
Estimated Payment
$ 1,064.15 per month $870.27 Principal & Interest $136.42 Property Tax $57.46 Homeowner's Insurance
161 Hopple Street | MLS# 5261816
This single family home located at 161 Hopple Street , Powhatan Point, OH 43942 is currently listed for sale with an asking price of $197,000. This property was built in 2000 and has 3 bedrooms and 1 full baths with 1144 sq. ft. Hopple Street is located within the Switzerland of Ohio - 5601 school district. Search Powhatan Point real estate on www.dehoff.com today.