
BEDS3
BATHS1 full
SQUARE FEET1,292
MLS#5240353
STATUSActive
PROPERTY TYPEResidential - Single Family
SUBDIVISIONOakwood park
SCHOOLPlain Local
Property Description
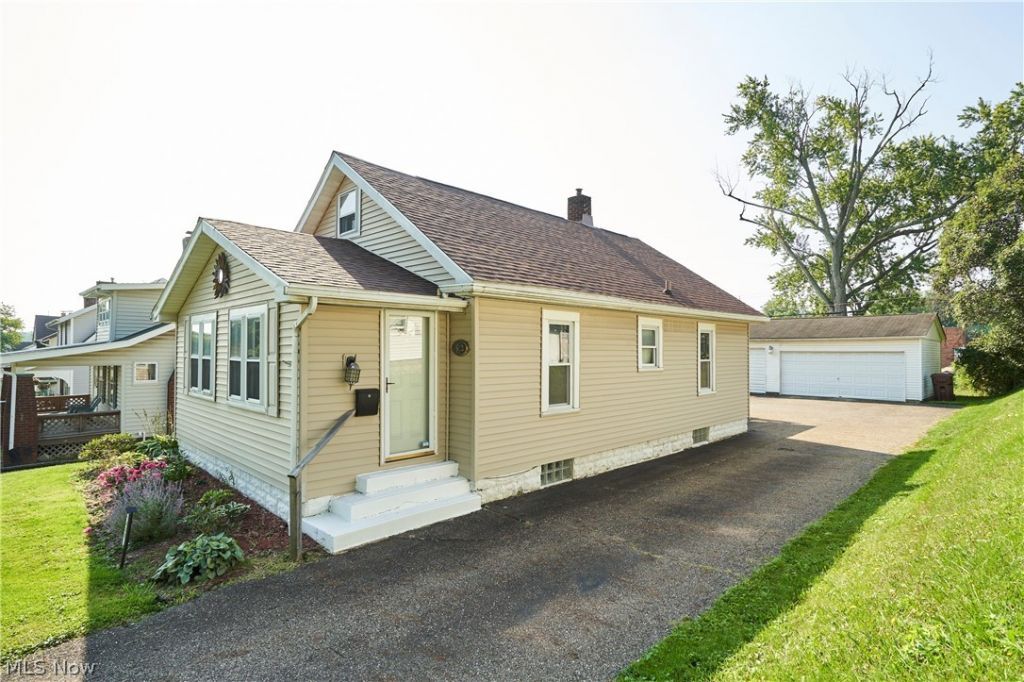
Walk in and say I'm Home!!!! This home is adorable and has been loved by the current owner. All ready for new owners to call it their own. Updates include newer wiring throughout, roof, vinyl tilt in windows, glass block windows in the basement. Stove ,fridge and dw 2022. AC 2015, H20 tank 2025 . Pretty white cabinets in the kitchen . Lovely hardwood floors. There is a 3rd bedroom upstairs .There is a Sunroom for your enjoyment along with a deck off the kitchen to relax on .There is a pergula on the deck that remains. Expand your outdoor space on the nice private driveway with a 3 car garage that offers electric, door opener and the double garage door was replaced 2026. Get ready to call this your Home sweet Home!
Property Features
Property Type: Residential - Single Family
Basement: Yes
Basement: Full, Concrete, Unfinished, Sump Pump
Cooling: Central Air
Garage: 3
Heating: Forced Air, Gas
Home Style: Bungalow
Lot Size: 0.15 Acres
Roof Type: Asphalt, Fiberglass
Stories: 1.5
Taxes: $1,791 / year
Year Built: 1927
Feature Descriptions
Appliances: Dryer, Dishwasher, Microwave, Range, Refrigerator, Washer
Exterior: Vinyl Siding
Laundry: In Basement, Lower Level
Lot: Dead End
Parcel#: 05210516
Parking: Garage Faces Front, Garage, Garage Door Opener, Oversized, Paved
Patio/Porch: Rear Porch, Deck
Sewer: Public Sewer
Water: Public
Room Sizes
Sunroom: N D x N D Level - First
Bedroom: N D x N D Level - Second
Bedroom: N D x N D Level - First
Primary Bedroom: N D x N D Level - First
Dining Room: N D x N D Level - First
Kitchen: N D x N D Level - First
Living Room: N D x N D Level - First
Local Schools
School District: Plain Local
Listed By / Shown By

Listed By
Agency Name: DeHOFF REALTORS
Agent Name: Kary Feller
Agency Phone: (330) 807-7969
Estimate Your Payment
Estimated Payment
$ 949.36 per month $750.56 Principal & Interest $149.25 Property Tax $49.55 Homeowner's Insurance
1622 31st Street Ne | MLS# 5240353
This single family home located at 1622 31st Street Ne, Canton, OH 44714 is currently listed for sale by DeHOFF REALTORS, with an asking price of $169,900. This property was built in 1927 and has 3 bedrooms and 1 full baths with 1292 sq. ft. 31st Street Ne is located in the Oakwood park subdivision within the Plain Local school district. Search Oakwood Park real estate on www.dehoff.com today.