
BEDS3
BATHS2 full 1 partial
SQUARE FEET2,007
MLS#5237732
STATUSActive
PROPERTY TYPEResidential - Single Family
SUBDIVISIONBryn Mawr
SCHOOLStrongsville City
Property Description
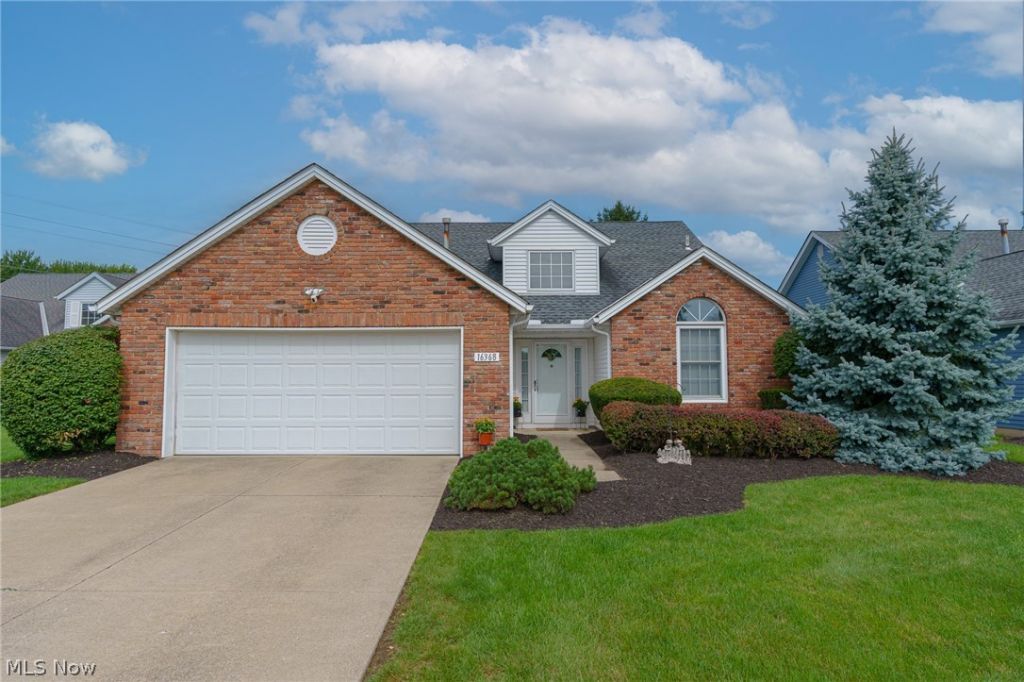
Check out this free-standing Cape Cod Cluster in Huntington Park with a thoughtfully planned layout. The first floor consists of a grand foyer leading to the Dining Room with a vaulted ceiling, ceiling fan and decorative chair rail trim, an Eat-In Kitchen with new black onyx countertops and sink, a large Great Room with gas Fireplace, built in shelfs and stereo cabinet, ceiling fan and large TV over the mantel which will remain with the home. Conveniently located off the Great Room is a 3 season room leading to the outside new cement patio. Sit outside on the patio and enjoy the beautiful grounds surrounding it. The Master Bedroom is located on first floor with a ceiling fan, new carpeting and in-suite Master Glamour Bath and Walk-In closet are accessible as part of the Master Suite. Conveniently located on the first floor as well is a Powder Room and a Laundry Room. The Laundry Room leads to attached two gar Garage which has pull down steps for attic storage. Upstairs you will find two large Bedrooms with large closets, and both closets leading to ample storage space in the attic. A full Bathroom is on this level as well as a small Loft. This home was designed so that you could live all on the first level plus have 2 extra bedrooms for guests, children or home offices. This home has been meticulously maintained plus all 3 Bathrooms have been updated, some new carpet has been installed and many of the floors have been replaced with LVT flooring. New Ceiling Fans in some rooms and new light fixtures as well. Located in a wonderful location with close proximity to I-71, turnpike, shopping, parks and restaurants. This home was just painted and is ready for it's new owner (s) and next chapter of it's life.
Property Features
Property Type: Residential - Single Family
Basement: None
Cooling: Central Air
Fireplaces: 1
Garage: 2
Heating: Forced Air, Fireplace(s)
Home Style: Cape Cod
Lot Size: 0.19 Acres
Roof Type: Asphalt
Stories: 2.0
Taxes: $4,700 / year
Year Built: 1992
Amenities
Bookcases
Built-in Features
Ceiling Fan(s)
Crown Molding
Cathedral Ceiling(s)
Entrance Foyer
Eat-in Kitchen
Granite Counters
Primary Downstairs
Walk-In Closet(s)
Feature Descriptions
Appliances: Dryer, Dishwasher, Microwave, Range, Refrigerator, Washer
Days on Site: 46
Exterior: Brick, Vinyl Siding
Fencing: None
Fireplace: Gas
HOA: Yes
HOA Fee: 425/ Annually
Laundry: Main Level
Parcel#: 395-27-204
Parking: Direct Access
Patio/Porch: Rear Porch
Pets Allowed: Yes
Sewer: Public Sewer
Water: Public
Room Sizes
Laundry: N D x N D Level - First
Bedroom: 13 x 13 Level - Second
Sunroom: 16 x 10 Level - First
Family Room: 18 x 16 Level - First
Bedroom: 18 x 13 Level - Second
Eat-in Kitchen: 14 x 13 Level - First
Dining Room: 13 x 11 Level - First
Primary Bedroom: 17 x 13 Level - First
Local Schools
School District: Strongsville City
Listed By / Shown By
Listed By
Agency Name: Russell Real Estate Services
Agency Contact: lindanido1974@gmail.com, 440-666-0450
Shown By
Agency Title: DeHOFF REALTORS
Agency Phone: 330-499-8153

Estimate Your Payment
Estimated Payment
$ 2,020.61 per month $1,528.06 Principal & Interest $391.67 Property Tax $100.89 Homeowner's Insurance
16368 N Laguardia | MLS# 5237732
This single family home located at 16368 N Laguardia, Strongsville, OH 44136 is currently listed for sale with an asking price of $345,900. This property was built in 1992 and has 3 bedrooms and 2 full and 1 partial baths with 2007 sq. ft. N Laguardia is located in the Bryn Mawr subdivision within the Strongsville City school district. Search Bryn Mawr real estate on www.dehoff.com today.