
BEDS3
BATHS2 full
SQUARE FEET1,910
MLS#5234331
STATUSActive
PROPERTY TYPEResidential - Single Family
SUBDIVISIONGlen Park Estates 15
SCHOOLBoardman Local
Property Description
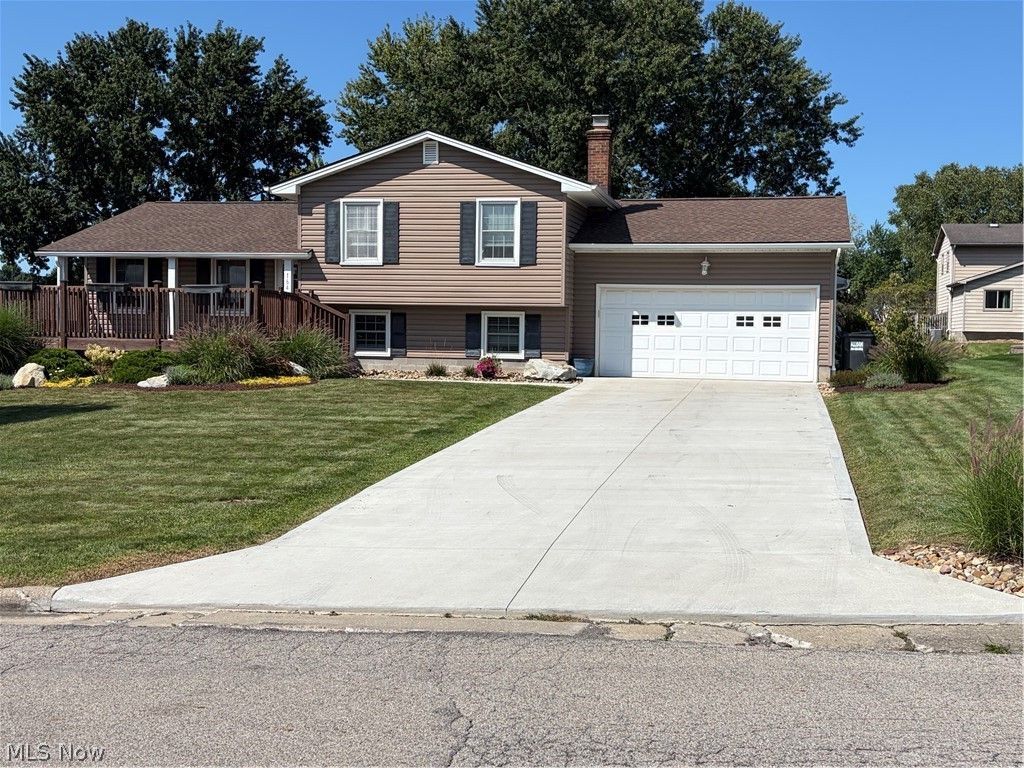
Spectacular home in the heart of Boardman with AMAZING updates you have to see to believe! Updates include roof, windows, flooring, paint, AC Unit and a brand new Custom Kitchen with beautiful Quartz Counters, Custom Cabinets & Backsplash and Stainless Steel Appliances. Outside you will enjoy 2 spacious decks, a professionally landscaped yard and a new concrete driveway. This home also offers 3 Bedrooms, 2 Full Bathrooms, Ample Storage and Plenty of Entertaining Space!
Property Features
Property Type: Residential - Single Family
Basement: Yes
Basement: Partially Finished
Cooling: Central Air
Fireplaces: 1
Garage: 2 car attached
Heating: Forced Air, Gas
Home Style: Split Level
Lot Size: 0.28 Acres
Roof Type: Asphalt, Fiberglass
Stories: 3.0
Taxes: $3,170 / year
Year Built: 1979
Amenities
Breakfast Bar
Ceiling Fan(s)
Eat-in Kitchen
Kitchen Island
Open Floorplan
Stone Counters
Recessed Lighting
Bar
Fire Pit
Feature Descriptions
Appliances: Dryer, Dishwasher, Disposal, Microwave, Range, Refrigerator, Washer
Days on Site: 1
Exterior: Vinyl Siding
Parcel#: 29-096-0-116.00-0
Parking: Attached, Concrete, Driveway, Garage Faces Front, Garage, Garage Door Opener
Patio/Porch: Covered, Deck, Patio, Porch
Sewer: Public Sewer
Water: Public
Room Sizes
Sunroom: 14 x 13 Level - First
Living Room: 17 x 13 Level - First
Bedroom: 11 x 9 Level - Second
Laundry: 19 x 10 Level - Lower
Bedroom: 15 x 10 Level - Second
Family Room: 20 x 16 Level - Lower
Primary Bedroom: 15 x 10 Level - Second
Eat-in Kitchen: 20 x 10 Level - First
Recreation: 16 x 10 Level - Lower
Local Schools
School District: Boardman Local
Listed By / Shown By
Listed By
Agency Name: Clark Carney Realty Group
Agency Contact: richardbclark@aol.com, 330-402-2894
Shown By
Agency Title: DeHOFF REALTORS
Agency Phone: 330-499-8153

Estimate Your Payment
Estimated Payment
$ 1,747.59 per month $1,391.55 Principal & Interest $264.17 Property Tax $91.88 Homeowner's Insurance
164 Runnemede Drive | MLS# 5234331
This single family home located at 164 Runnemede Drive, Youngstown, OH 44512 is currently listed for sale with an asking price of $315,000. This property was built in 1979 and has 3 bedrooms and 2 full baths with 1910 sq. ft. Runnemede Drive is located in the Glen Park Estates 15 subdivision within the Boardman Local school district. Search Glen Park Estates 15 real estate on www.dehoff.com today.