
BEDS5
BATHS3 full 1 partial
SQUARE FEET3,152
MLS#5229143
STATUSActive
PROPERTY TYPEResidential - Single Family
SUBDIVISIONPotters Construction Companys
SCHOOLBeaver Local
Property Description
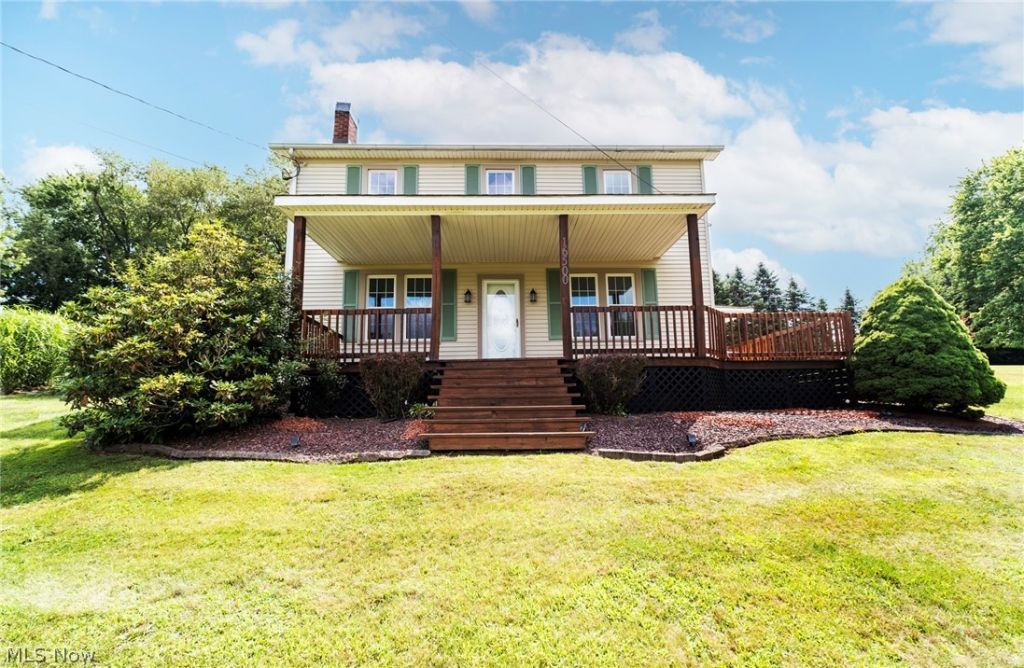
Welcome to this one-of-a-kind property offering over 3,000 square feet of versatile living space on 1.56 private acres! With 5 bedrooms, 3.5 bathrooms, and a 3-car detached garage, this home is designed to accommodate multi-generational living, a home-based business, or anyone looking for room to spread out. The main level features an incredible mother-in-law suite complete with its own primary bedroom, full kitchen, and spacious living area, creating endless possibilities for extended family, guests, or a private workspace. The main floor also offers a second full kitchen, convenient laundry room, half bath, formal dining room, and a warm, inviting family room with a fireplace. Upstairs, you'll find three additional bedrooms, a spacious primary suite with a beautifully updated walk-in closet featuring custom closet systems, and two full bathrooms, including one with a relaxing jetted tub. Recent updates include fresh neutral paint throughout, recessed lighting, pocket doors, and two new water heaters (2023). Outside, enjoy the benefits of a new French drain system, expansive front porch, side patio perfect for entertaining, and the impressive 3-car detached garage. As an added bonus, the lawn mower with snow plow attachment and snow blower are included with the sale, making year-round maintenance a breeze. This unique property combines space, flexibility, and thoughtful updates in a peaceful setting?an opportunity you won't want to miss!
Property Features
Property Type: Residential - Single Family
Basement: Yes
Basement: Partial, Concrete
Cooling: Central Air
Fireplaces: 1
Garage: 3
Heating: Forced Air
Home Style: Traditional
Lot Size: 1.56 Acres
Roof Type: Shingle
Stories: 2.0
Taxes: $4,163 / year
Year Built: 1886
Amenities
High Ceilings
In-Law Floorplan
Primary Downstairs
Recessed Lighting
Soaking Tub
Walk-In Closet(s)
Feature Descriptions
Appliances: Dryer, Dishwasher, Microwave, Range, Refrigerator, Washer
Days on Site: 1
Exterior: Vinyl Siding
Fireplace: Insert
Laundry: Main Level
Parcel#: 6103700000
Parking: Detached, Garage, Paved
Patio/Porch: Covered, Front Porch, Patio
Security: Smoke Detector(s)
Sewer: Septic Tank
Water: Well
Local Schools
School District: Beaver Local
Listed By / Shown By
Listed By
Agency Name: Venture Home Real Estate, LLC.
Agency Contact: 330-385-4440, troy@venturere.us
Shown By
Agency Title: DeHOFF REALTORS
Agency Phone: 330-499-8153

Estimate Your Payment
Estimated Payment
$ 2,112.90 per month $1,656.61 Principal & Interest $346.92 Property Tax $109.38 Homeowner's Insurance
16500 Park Way | MLS# 5229143
This single family home located at 16500 Park Way, East Liverpool, OH 43920 is currently listed for sale with an asking price of $375,000. This property was built in 1886 and has 5 bedrooms and 3 full and 1 partial baths with 3152 sq. ft. Park Way is located in the Potters Construction Companys subdivision within the Beaver Local school district. Search Potters Construction Companys real estate on www.dehoff.com today.