
BEDS3
BATHS3 full
SQUARE FEET2,423
MLS#5247971
STATUSActive
PROPERTY TYPEResidential - Single Family
SUBDIVISIONSummerlin Ph 01
SCHOOLWooster City - 8510
Property Description
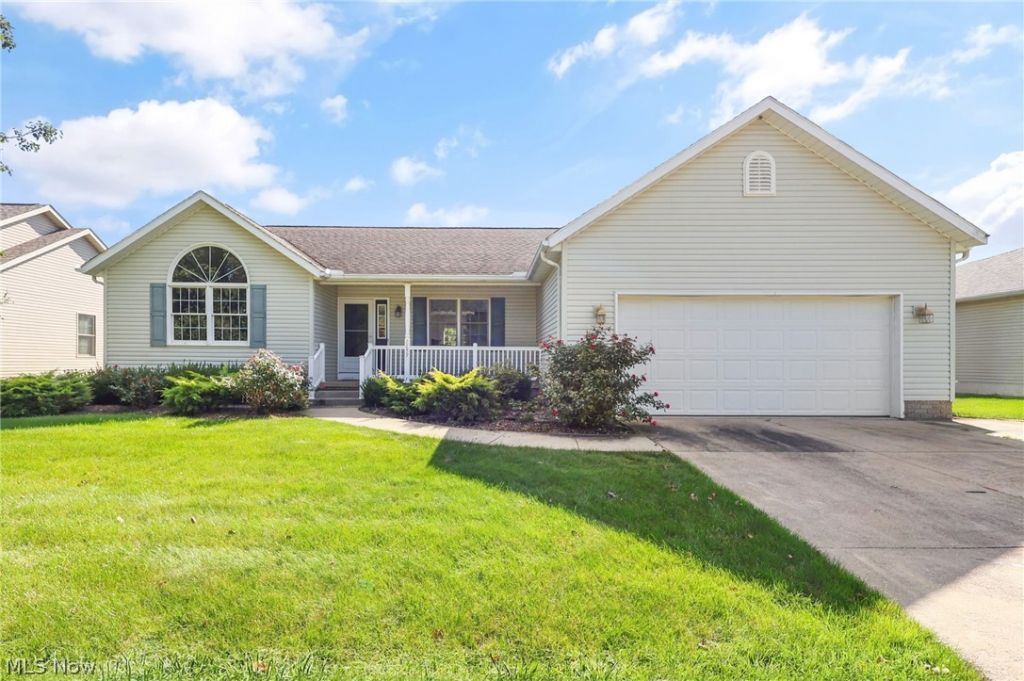
Welcome home to this spacious 3 bedroom, 3 full bath ranch featuring a fantastic split bedroom floor plan, cathedral ceilings, and the versatility and convenience of one floor living! The thoughtfully designed main level feels open and inviting with plenty of space to spread out. Need even more room? The finished lower level is where you'll want to spend a lot of your time, featuring a spacious recreation area with a wet bar, full bath, and bonus room offering the potential for a 4th bedroom, home office, workout room, or hobby space. A large storage room with built-in shelving provides plenty of space to keep everything organized. Outside, enjoy the patio and semi-private backyard, perfect for relaxing or entertaining. Add in a 2 car garage and a desirable neighborhood, and this home offers the space, flexibility, and location you've been looking for. Schedule your showing and see all it has to offer!
Property Features
Property Type: Residential - Single Family
Basement: Yes
Basement: Full, Finished
Cooling: Central Air
Garage: 2 car attached
Heating: Forced Air, Gas
Home Style: Ranch
Lot Size: 0.29 Acres
Roof Type: Asphalt, Fiberglass
Stories: 1.0
Taxes: $3,095 / year
Year Built: 2002
Amenities
Breakfast Bar
Feature Descriptions
Appliances: Dishwasher, Microwave, Range, Refrigerator
Days on Site: 2
Exterior: Vinyl Siding
Laundry: Main Level
Parcel#: 71-00121-003
Parking: Attached, Garage
Patio/Porch: Front Porch, Patio
Sewer: Public Sewer
Water: Public
Room Sizes
Family Room: N D x N D Level - Lower
Bonus Room: N D x N D Level - Lower
Kitchen: N D x N D Level - First
Bedroom: N D x N D Level - First
Laundry: N D x N D Level - First
Primary Bedroom: N D x N D Level - First
Great Room: N D x N D Level - First
Bedroom: N D x N D Level - First
Local Schools
School District: Wooster City - 8510
Listed By / Shown By
Listed By
Agency Name: The Danberry Co.
Agency Contact: janellcooper@danberry.com, 330-464-2978
Shown By
Agency Title: DeHOFF REALTORS
Agency Phone: 330-499-8153

Estimate Your Payment
Estimated Payment
$ 1,885.82 per month $1,527.08 Principal & Interest $257.92 Property Tax $100.82 Homeowner's Insurance
1659 Summerlin Drive | MLS# 5247971
This single family home located at 1659 Summerlin Drive, Wooster, OH 44691 is currently listed for sale with an asking price of $345,678. This property was built in 2002 and has 3 bedrooms and 3 full baths with 2423 sq. ft. Summerlin Drive is located in the Summerlin Ph 01 subdivision within the Wooster City - 8510 school district. Search Summerlin Ph 01 real estate on www.dehoff.com today.