
BEDS3
BATHS2 full
SQUARE FEET1,518
MLS#5236355
STATUSActive
PROPERTY TYPEResidential - Single Family
SUBDIVISIONIndian Hollow Lake
SCHOOLKeystone Local
Property Description
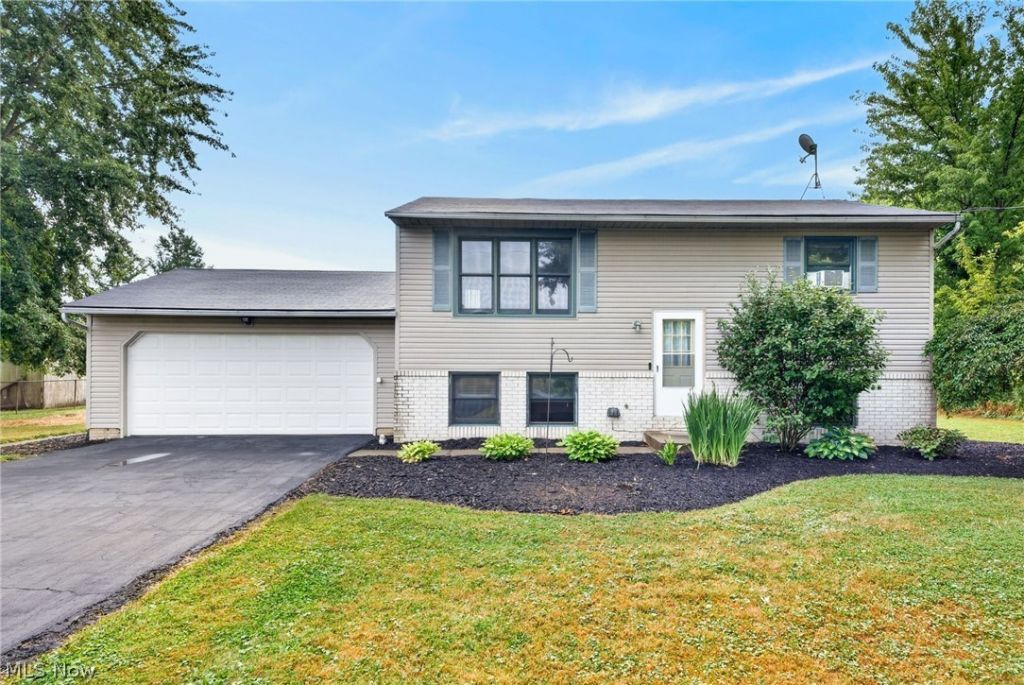
Welcome home to this charming bi-level situated on approximately 1/2 acre in Grafton! This inviting home offers 3 bedrooms and 2 full bathrooms, including a private owner's suite. The bedrooms have been freshly painted, giving them a bright, move-in-ready feel. Enjoy peaceful, relaxing views from the back deck overlooking the golf course, a wonderful setting for morning coffee, outdoor dining, or unwinding at the end of the day. Several recent improvements add to the home's appeal, including a new tankless water heater (2025), new footer tile along the south side of the home (2025), and a new refrigerator (2026). The driveway has also been sealed annually as part of the home's ongoing maintenance. With a spacious lot, golf course views, comfortable living space, and thoughtful updates, this Grafton home is ready for its next owner. A one-year home warranty is included for added peace of mind.
Property Features
Property Type: Residential - Single Family
Basement: Yes
Basement: Finished, Sump Pump
Cooling: Ceiling Fan(s), Other, Window Unit(s)
Fireplaces: 1
Garage: 2 car attached
Heating: Baseboard, Electric
Home Style: Bi-Level
Lot Size: 0.50 Acres
Roof Type: Asphalt, Fiberglass
Stories: 2.0
Taxes: $2,909 / year
Year Built: 1977
Amenities
Ceiling Fan(s)
Eat-in Kitchen
Feature Descriptions
Appliances: Dishwasher, Disposal, Microwave, Range, Refrigerator
Community Features: None
Days on Site: 3
Exterior: Aluminum Siding, Brick, Vinyl Siding
Fireplace: Decorative, Family Room, Raised Hearth, Wood Burning
Laundry: Washer Hookup, Electric Dryer Hookup, Inside, Lower Level
Lot: Back Yard, Front Yard, Near Golf Course, Landscaped, Paved, Few Trees, Views
Parcel#: 15-00-049-000-044
Parking: Asphalt, Attached, Driveway, Garage Faces Front, Garage, Garage Door Opener
Patio/Porch: Deck
Security: Smoke Detector(s)
Sewer: Septic Tank
View: Golf Course
Water: Public
Window: Blinds, Screens, Wood Frames
Room Sizes
Laundry: N D x N D Level - Lower
Bedroom: 9 x 11.2 Level - First
Bedroom: 9 x 12.2 Level - First
Primary Bedroom: 17.7 x 12.2 Level - Lower
Kitchen: 16.5 x 11.5 Level - First
Family Room: 23.3 x 14.1 Level - Lower
Living Room: 17.4 x 11.4 Level - First
Local Schools
School District: Keystone Local
Listed By / Shown By
Listed By
Agency Name: RE/MAX Crossroads Properties
Agency Contact: tom.shellhorn@gmail.com, 330-807-1076
Shown By
Agency Title: DeHOFF REALTORS
Agency Phone: 330-499-8153

Estimate Your Payment
Estimated Payment
$ 1,442.82 per month $1,126.05 Principal & Interest $242.42 Property Tax $74.35 Homeowner's Insurance
16761 Indian Hollow Road | MLS# 5236355
This single family home located at 16761 Indian Hollow Road, Grafton, OH 44044 is currently listed for sale with an asking price of $254,900. This property was built in 1977 and has 3 bedrooms and 2 full baths with 1518 sq. ft. Indian Hollow Road is located in the Indian Hollow Lake subdivision within the Keystone Local school district. Search Indian Hollow Lake real estate on www.dehoff.com today.