
BEDS4
BATHS2 full 2 partial
SQUARE FEET2,967
MLS#5226568
STATUSActive
PROPERTY TYPEResidential - Single Family
SUBDIVISIONWestwood
SCHOOLWood-Parkersburg South HS
Property Description
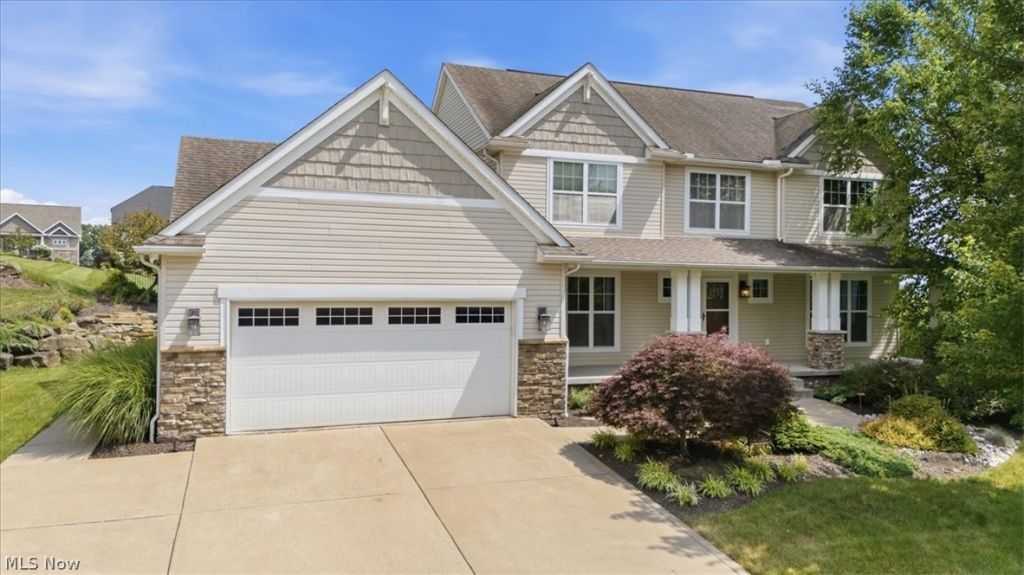
Take a rare opportunity to make this one owner move in ready Craftsman home yours. Enjoy living at the end of a quiet cul-de-sac, in the popular Westwood subdivision. The open kitchen/eating area adjoins the oversize family room with natural light and access thru sliders to the 13x27 screened porch. Adjoining the porch is a 12x14 deck and an oversize concrete patio featuring built in grill and prep area. As your enjoy the outside you can also enjoy the waterfall in the rock wall landscaping. Both laundry room and half bath are conveniently located on the main living level. Four roomy bedrooms on the 2nd level include a master ensuite w/private bath, plus a full main bath. Ready for the new owner to enjoy, is the spacious finished lower level-great to relax with movies or entertaining in the adjoining wet bar area with half bath. For the crafter or handyman the over size garage has a nice 10x13 workshop area. This home was designed for convenience and shows well. The location is highly sought after for the schools and convenience.
Property Features
Property Type: Residential - Single Family
Basement: Partially Finished, Storage Space
Basement: Yes
Cooling: Central Air, Ceiling Fan(s)
Garage: 2 car attached
Heating: Forced Air, Gas
Home Style: Craftsman
Lot Size: 0.37 Acres
Roof Type: Asphalt, Fiberglass
Stories: 2.0
Taxes: $2,552 / year
Year Built: 2012
Amenities
Breakfast Bar
Built-in Features
Ceiling Fan(s)
Chandelier
Central Vacuum
Double Vanity
Entrance Foyer
Eat-in Kitchen
Recessed Lighting
Storage
Soaking Tub
Wired for Data
Bar
Built-in Barbecue
Barbecue
Gas Grill
Feature Descriptions
Appliances: Dryer, Dishwasher, Disposal, Humidifier, Microwave, Range, Refrigerator, Water Softener, Washer
Community Features: Common Grounds/Area, Street Lights
Days on Site: 3
Exterior: Blown-In Insulation, Stone Veneer, Vinyl Siding
HOA: Yes
HOA Fee: 400/ Annually
Laundry: Washer Hookup, Gas Dryer Hookup, Main Level, Laundry Room, Laundry Tub, Sink
Lot: Back Yard, Cul-De-Sac, Dead End, Landscaped
Parcel#: 03-85-011-0000
Parking: Attached, Concrete, Driveway, Garage, Garage Door Opener, Lighted, Off Street, Paved, Parking Pad, On Street, Workshop in Garage
Patio/Porch: Rear Porch, Deck, Front Porch, Patio, Screened
Security: Carbon Monoxide Detector(s), Smoke Detector(s)
Sewer: Public Sewer
View: City
Water: Public
Window: Double Pane Windows, Insulated Windows, Screens, Window Coverings
Room Sizes
Family Room: 19 x 15 Level - First
Bathroom: 8 x 4 Level - Lower
Eat-in Kitchen: 23 x 14 Level - First
Laundry: 6 x 9 Level - First
Living Room: 11 x 16 Level - First
Dining Room: 12 x 12 Level - First
Bathroom: 4 x 8 Level - First
Media Room: 25 x 26 Level - Lower
Primary Bedroom: 18 x 12 Level - Second
Bonus Room: 12 x 13 Level - Lower
Bedroom: 12 x 14 Level - Second
Bathroom: 10 x 5 Level - Second
Bedroom: 12 x 14 Level - Second
Bedroom: 11 x 14 Level - Second
Bathroom: 12 x 9 Level - Second
Local Schools
School District: Wood-Parkersburg South HS
Listed By / Shown By
Listed By
Agency Name: RE/MAX Properties of the Valley
Agency Contact: gastorg46094@gmail.com, 304-488-0698
Shown By
Agency Title: DeHOFF REALTORS
Agency Phone: 330-499-8153

Estimate Your Payment
Estimated Payment
$ 2,416.62 per month $2,067.45 Principal & Interest $212.67 Property Tax $136.50 Homeowner's Insurance
168` Ronald Reagan Drive | MLS# 5226568
This single family home located at 168` Ronald Reagan Drive, Parkersburg, WV 26101 is currently listed for sale with an asking price of $468,000. This property was built in 2012 and has 4 bedrooms and 2 full and 2 partial baths with 2967 sq. ft. 168` Ronald Reagan Drive is located in the Westwood subdivision within the Wood-Parkersburg South HS school district. Search Westwood real estate on www.dehoff.com today.