
BEDS3
BATHS2 full
SQUARE FEET1,959
MLS#5244801
STATUSActive
PROPERTY TYPEResidential - Single Family
SCHOOLLake Local
Property Description
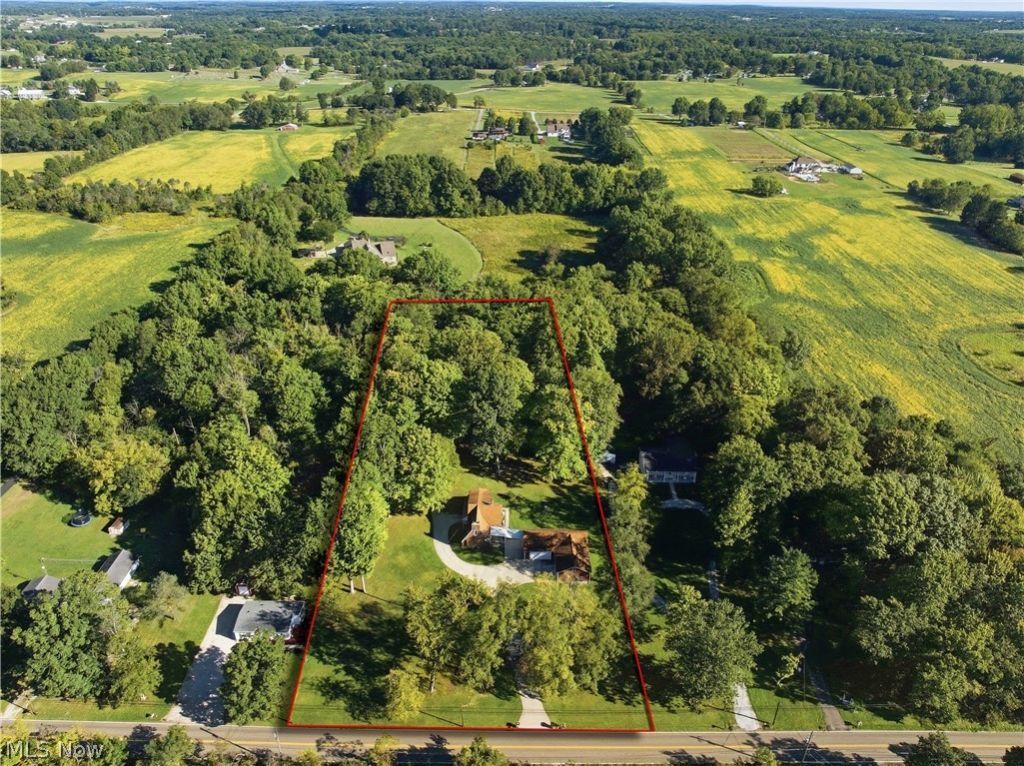
Welcome to a one-of-a-kind rustic retreat nestled within your own private, wooded sanctuary. Set on over 3 acres, this unique property offers a peaceful setting with plenty of space for hobbies, projects, and year-round enjoyment. This brick home offers approximately 1,959 sq. ft. with 3 bedrooms and 2 full baths. The main level features a vaulted living room with a cozy fireplace, updated kitchen, full bath, and two bedrooms. Upstairs, the spacious primary suite includes a walk-in closet, full bath, and soaking tub. The full walk-out basement provides even more versatility with an additional garage, second fireplace, laundry area, and abundant storage. A standout feature is the 5-6 car detached workshop/garage, with the larger portion insulated, heated, and cooled for comfortable year-round use. Located in Lake Township and Lake Schools. Conveniently close to everyday amenities, this property offers a rare combination of privacy, space, and functionality.
Property Features
Property Type: Residential - Single Family
Basement: Yes
Basement: Full, Unfinished, Walk-Out Access
Cooling: Central Air
Fireplaces: 2
Garage: 7 car attached
Heating: Forced Air, Gas
Home Style: Bungalow
Lot Size: 3.10 Acres
Roof Type: Asphalt, Fiberglass
Stories: 2.0
Taxes: $5,488 / year
Year Built: 1955
Feature Descriptions
Days on Site: 1
Exterior: Brick
Parcel#: 01903506
Parking: Attached, Detached, Garage
Sewer: Septic Tank
Water: Well
Room Sizes
Living Room: 20 x 13 Level - First
Dining Room: 12 x 12 Level - First
Bedroom: 12 x 9 Level - First
Primary Bathroom: 11 x 8 Level - Second
Primary Bedroom: 17 x 18 Level - Second
Bathroom: 8 x 7 Level - First
Primary Bedroom: 13 x 12 Level - First
Kitchen: 18 x 11 Level - First
Local Schools
School District: Lake Local
Listed By / Shown By
Listed By
Agency Name: Cutler Real Estate
Agency Contact: dfonte@cutlerhomes.com, 330-418-1535
Shown By
Agency Title: DeHOFF REALTORS
Agency Phone: 330-499-8153

Estimate Your Payment
Estimated Payment
$ 2,505.41 per month $1,921.23 Principal & Interest $457.33 Property Tax $126.85 Homeowner's Insurance
1687 Mount Pleasant Street Ne | MLS# 5244801
This single family home located at 1687 Mount Pleasant Street Ne, Canton, OH 44721 is currently listed for sale with an asking price of $434,900. This property was built in 1955 and has 3 bedrooms and 2 full baths with 1959 sq. ft. Mount Pleasant Street Ne is located within the Lake Local school district. Search Canton real estate on www.dehoff.com today.