
BEDS4
BATHS2 full
MLS#5235409
STATUSActive
PROPERTY TYPEResidential - Single Family
SUBDIVISIONHowland Heights
SCHOOLWarren City
Property Description
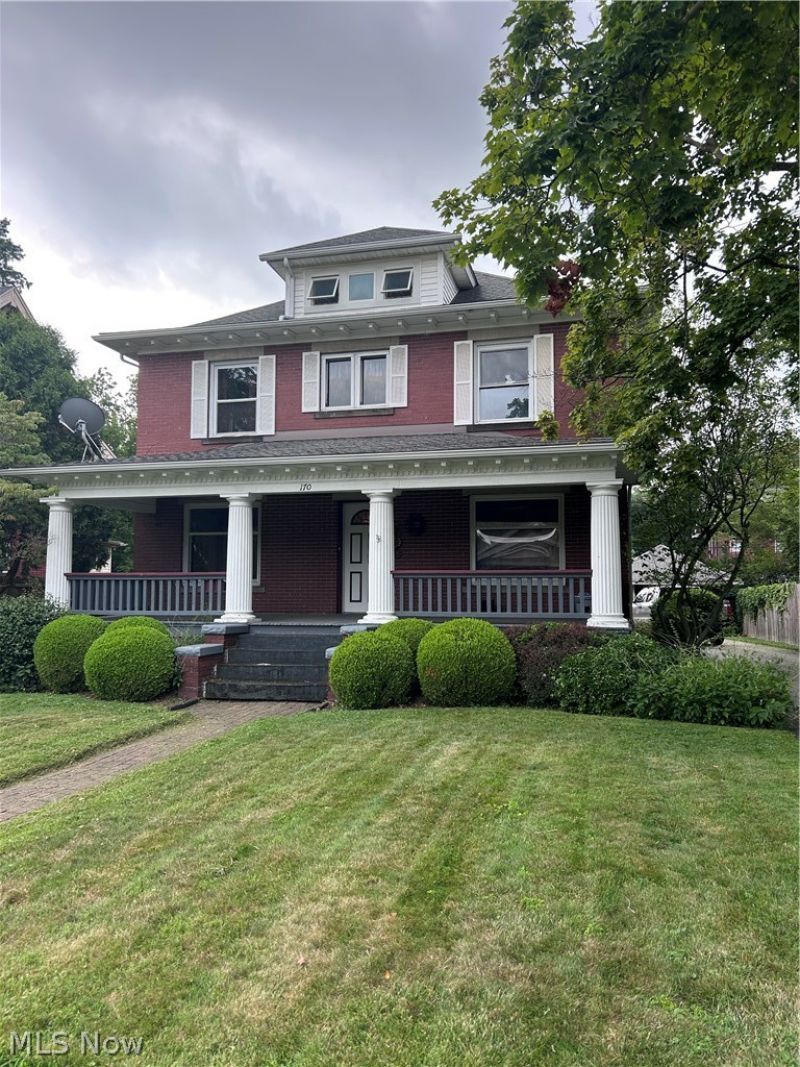
Welcome home to this solid brick colonial revival architectural beauty! The full classic front porch with fluted round columns invites you to step inside where you will find original woodwork and hardwood floors on the first floor. Open living room/family room combination with built in bookcases and raised hearth brick fireplace. Formal dining room boasts beautiful pocket doors. Updated kitchen with ceramic tile floor and all appliances ...... just beyond the kitchen is a light and airy room perfect for office or den. First floor has remodeled ceramic full bath for your friends and family's convenience. The second floor offers 3 large bedrooms with nice sized closets, a full bathroom, a sunroom and an additional small room for playroom, sewing room, crafting or storage. 3rd floor is finished and can easily be used as 4th bedroom. Full basement. Partially fenced back yard. Shed and garage. Roof replaced 2018. This home is truly the definition of old world charm!!!!
Property Features
Property Type: Residential - Single Family
Basement: Yes
Basement: Full
Cooling: Window Unit(s)
Fireplaces: 1
Garage: 1
Heating: Gas, Hot Water, Steam
Home Style: Colonial
Lot Size: 0.18 Acres
Roof Type: Asphalt, Fiberglass
Stories: 3.0
Taxes: $2,243 / year
Year Built: 1915
Feature Descriptions
Appliances: Dryer, Dishwasher, Microwave, Range, Refrigerator, Washer
Days on Site: 2
Exterior: Brick
Fencing: Partial
Parcel#: 38-550000
Parking: Detached, Garage
Patio/Porch: Porch
Sewer: Public Sewer
Water: Public
Room Sizes
Living Room: 28 x 13 Level - First
Family Room: 15 x 12 Level - First
Dining Room: 14 x 11 Level - First
Bedroom: 13 x 12 Level - Second
Bedroom: 13 x 12 Level - Second
Kitchen: 13 x 10 Level - First
Bedroom: 13 x 11 Level - Second
Bedroom: 25 x 23 Level - Third
Other: 12 x 8 Level - Second
Other: 9 x 6 Level - Second
Den: N D x N D Level - First
Local Schools
School District: Warren City
Listed By / Shown By
Listed By
Agency Name: CENTURY 21 Lakeside Realty
Agency Contact: sylvia2@zoominternet.net, 330-559-7140
Shown By
Agency Title: DeHOFF REALTORS
Agency Phone: 330-499-8153

Estimate Your Payment
Estimated Payment
$ 916.39 per month $684.29 Principal & Interest $186.92 Property Tax $45.18 Homeowner's Insurance
170 Woodbine Avenue Se | MLS# 5235409
This single family home located at 170 Woodbine Avenue Se, Warren, OH 44483 is currently listed for sale with an asking price of $154,900. This property was built in 1915 and has 4 bedrooms and 2 full baths. Woodbine Avenue Se is located in the Howland Heights subdivision within the Warren City school district. Search Howland Heights real estate on www.dehoff.com today.