
BEDS3
BATHS1 full 1 partial
SQUARE FEET1,430
MLS#5244693
STATUSActive
PROPERTY TYPEResidential - Single Family
SUBDIVISIONS H Kleinman Realty Co
SCHOOLCleveland Municipal - 1809
Property Description
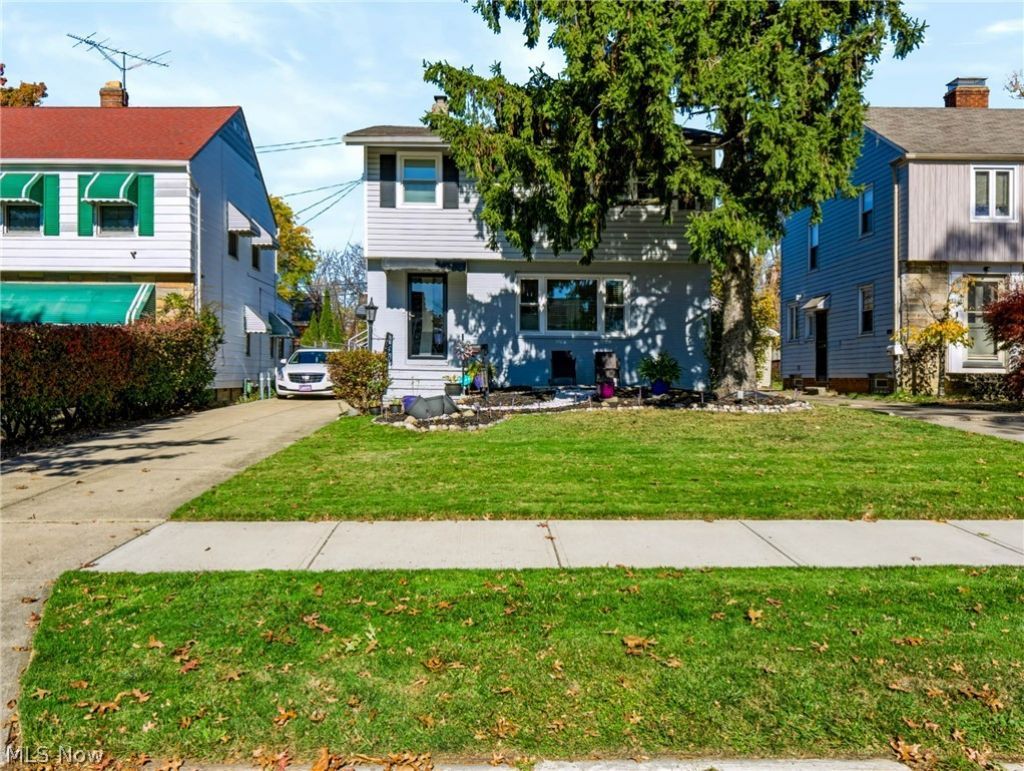
Welcome to 17007 Invermere Avenue! This inviting three-bedroom, 1½-bath colonial offers comfortable living with new windows and gutters. The spacious living room welcomes natural light, while a separate dining room is perfect for everyday meals and special gatherings. The galley-style kitchen features stainless steel appliances and an adjoining breakfast nook-ideal for casual dining or a coffee station. Upstairs, three bedrooms provide comfortable retreats. The finished basement offers flexible space for work, hobbies, or additional sleeping accommodations, subject to applicable requirements, along with a separate laundry area. Enjoy the outdoors from the screened-in back deck, a welcoming spot to relax or entertain. Schedule your private showing today!
Property Features
Property Type: Residential - Single Family
Basement: Yes
Basement: Finished, Partial
Cooling: Central Air
Fireplaces: 1
Heating: Forced Air, Gas
Home Style: Colonial
Lot Size: 0.12 Acres
Roof Type: Asphalt, Fiberglass
Stories: 3.0
Taxes: $3,099 / year
Year Built: 1965
Feature Descriptions
Appliances: Dryer, Dishwasher, Microwave, Range, Refrigerator, Washer
Days on Site: 1
Exterior: Aluminum Siding, Vinyl Siding
Fencing: Chain Link, Wood
Fireplace: Family Room
Parcel#: 140-10-007
Parking: No Garage, Paved
Patio/Porch: Patio
Sewer: Public Sewer
Water: Public
Room Sizes
Bedroom: 10 x 9 Level - Second
Family Room: N D x N D Level - Lower
Bedroom: 15 x 15 Level - Second
Primary Bedroom: 15 x 12 Level - Second
Dining Room: 13 x 10 Level - First
Kitchen: 15 x 8 Level - First
Local Schools
School District: Cleveland Municipal - 1809
Listed By / Shown By
Listed By
Agency Name: Parkview Realty Group Ltd
Agency Contact: leath52@parkviewrg.com, 216-644-5291
Shown By
Agency Title: DeHOFF REALTORS
Agency Phone: 330-499-8153

Estimate Your Payment
Estimated Payment
$ 1,120.05 per month $808.43 Principal & Interest $258.25 Property Tax $53.38 Homeowner's Insurance
17007 Invermere Avenue | MLS# 5244693
This single family home located at 17007 Invermere Avenue, Cleveland, OH 44128 is currently listed for sale with an asking price of $183,000. This property was built in 1965 and has 3 bedrooms and 1 full and 1 partial baths with 1430 sq. ft. Invermere Avenue is located in the S H Kleinman Realty Co subdivision within the Cleveland Municipal - 1809 school district. Search S H Kleinman Realty Co real estate on www.dehoff.com today.