
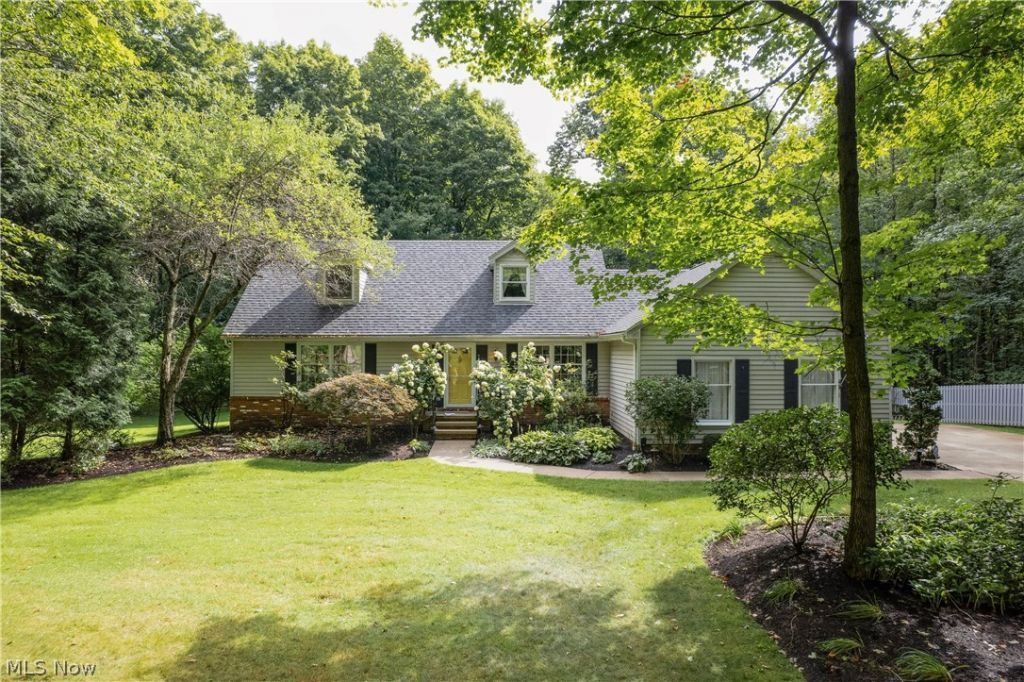
BEDS5
BATHS2 full 1 partial
SQUARE FEET3,469
MLS#5240395
STATUSActive
PROPERTY TYPEResidential - Single Family
SUBDIVISIONMeadows Sub
SCHOOLKenston Local
Property Description
Attractive Cape Cod on 2.51 parklike acres, in The Meadows, on a cul-de-sac*Beautifully landscaped front and rear yard with professional perennial gardens*Private rear yard with amenities*Master Bedrooms on 1st & 2nd level*Home is attractively appointed with updates and amenities throughout*Kitchen includes all appliances*Formal Dining Room w/crown molding & chair-railing trim*Living Room w/crown molding*Family Room w/WBFP*4-Season Sunroom w/vaulted ceiling, slider to private deck, stone patio, and heated above ground pool*(Note: frog hanging on Sunroom wall is not included, though available)*1st Floor Laundry*Three additional BR on the 2nd level and full bath w/double vanity*Access on 2nd level to floored attic storage areas*Finished LL has a Rec.Rm w/built-in benches & accommodates a full size pool table(which is available for purchase)*Craft/Hobby Room w/built-ins for sewing/crafting activities and storage*Additional room w/Kitchen area has access to the concrete floored crawl space which affords access to the garage* The parklike rear yard with stone patio, deck, tiki bar, and new pool 2024 will promise enjoyable summer splashes and entertaining*Relaxing fall cookouts and more*The pool is non-chlorine/bromine, w/new cover 2026*The location presents the opportunity for the enjoyment of country-style living while close to shopping, library, schools, major roadways & connections*Outbuildings include the dance hall/party' building area and the shed for lawn/yard equipment*Livestock are permitted*Possession on transfer of title*Move-in condition*Pella windows*Show & Sell!
Property Features
Property Type: Residential - Single Family
Basement: Yes
Basement: Exterior Entry, Interior Entry, Storage Space
Cooling: Heat Pump
Fireplaces: 1
Garage: 2 car attached
Heating: Electric
Home Style: Cape Cod
Lot Size: 2.51 Acres
Roof Type: Asphalt, Fiberglass
Stories: 2.0
Taxes: $5,620 / year
Year Built: 1979
Amenities
Built-in Features
Ceiling Fan(s)
Chandelier
Crown Molding
Double Vanity
Entrance Foyer
Eat-in Kitchen
Granite Counters
His and Hers Closets
Multiple Closets
Pantry
Air Filtration
Private Yard
Feature Descriptions
Accessibility: None
Appliances: Dishwasher, Disposal, Microwave, Range, Refrigerator, Water Softener
Exterior: Aluminum Siding, Frame
Fencing: None
Fireplace: Family Room, Wood Burning
HOA: Yes
HOA Fee: 50/ Annually
Laundry: Washer Hookup, Electric Dryer Hookup, Main Level
Lot: Back Yard, Cul-De-Sac, Flat, Level, Wooded
Other Equipment: Air Purifier
Parcel#: 01-051070
Parking: Attached, Direct Access, Driveway, Garage, Garage Door Opener, Private, Garage Faces Side
Patio/Porch: Deck, Patio
Pool: Above Ground, Outdoor Pool, Pool Cover, Private, Liner, Above-Ground
Sewer: Septic Tank
Swimming Pool: Yes
View: Rural, Trees/Woods
Water: Well
Window: Double Pane Windows, Insulated Windows
Room Sizes
Entry/ Foyer: N D x N D Level - First
Bedroom: N D x N D Level - Second
Living Room: N D x N D Level - First
Other: N D x N D Level - Lower
Eat-in Kitchen: N D x N D Level - First
Bedroom: N D x N D Level - Second
Primary Bedroom: N D x N D Level - First
Recreation: N D x N D Level - Lower
Dining Room: N D x N D Level - First
Sunroom: N D x N D Level - First
Other: N D x N D Level - Lower
Primary Bedroom: N D x N D Level - Second
Bedroom: N D x N D Level - First
Laundry: N D x N D Level - First
Family Room: N D x N D Level - First
Local Schools
School District: Kenston Local
Listed By / Shown By
Listed By
Agency Name: RE/MAX Above & Beyond
Agency Contact: csteinfurt@aol.com, 216-409-4039
Shown By
Agency Title: DeHOFF REALTORS
Agency Phone: 330-499-8153

Estimate Your Payment
Estimated Payment
$ 2,822.51 per month $2,208.37 Principal & Interest $468.33 Property Tax $145.80 Homeowner's Insurance
17099 Creighton Drive | MLS# 5240395
This single family home located at 17099 Creighton Drive, Chagrin Falls, OH 44023 is currently listed for sale with an asking price of $499,900. This property was built in 1979 and has 5 bedrooms and 2 full and 1 partial baths with 3469 sq. ft. Creighton Drive is located in the Meadows Sub subdivision within the Kenston Local school district. Search Meadows Sub real estate on www.dehoff.com today.