
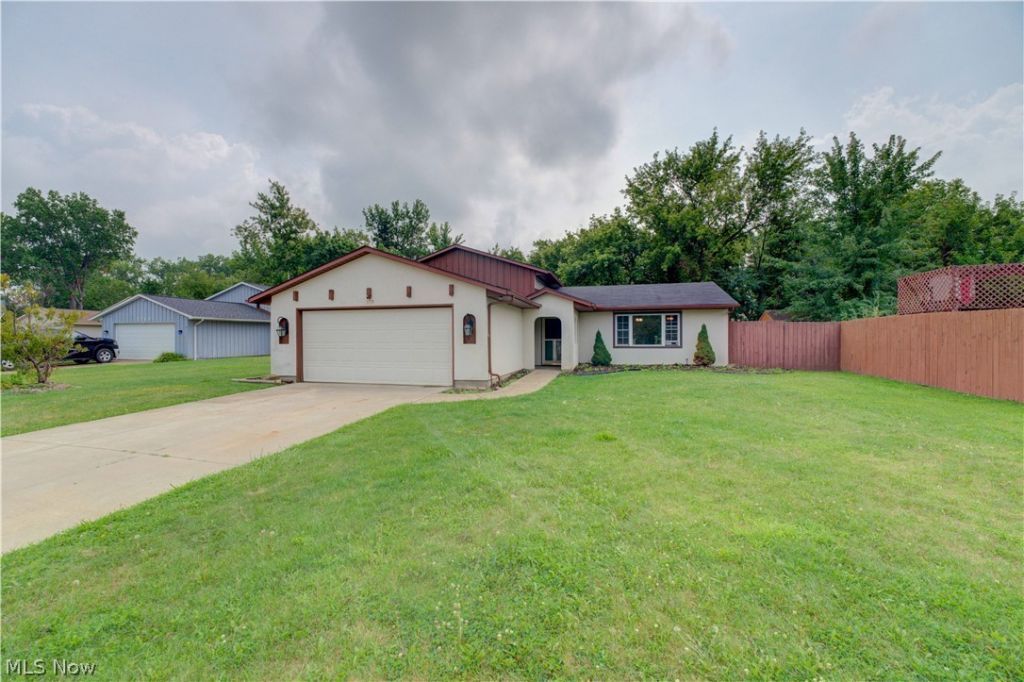
BEDS3
BATHS2 full
MLS#5236238
STATUSActive
PROPERTY TYPEResidential - Single Family
SUBDIVISIONSeven Pines Sub #5
SCHOOLAmherst Exempted Village
Property Description
Presenting a meticulously maintained, move-in ready 3-bedroom, 2-bathroom home in the highly regarded Amherst School District. Upon entering the foyer, you are welcomed by a spacious living room that seamlessly flows into the dining area and expansive kitchen. A sliding glass door at the rear opens to a generously sized, fenced backyard with a patio?perfect for outdoor entertaining and relaxation. Upstairs, the home features a large primary bedroom, two additional bedrooms with ample storage, and a full bathroom. The lower level offers a sizable family room, an additional full bath, and a laundry room. Some updates within the last 3 years include 90% of the window replaced, back sliding glass door replaced, kitchen/dining room LVT Flooring, dishwasher & refrigerator. Enjoy easy access to major highways, shopping, dining, entertainment, parks, and more?all just minutes away. Schedule your private showing today to experience all this exceptional property has to offer.
Property Features
Property Type: Residential - Single Family
Basement: Yes
Basement: Partially Finished
Cooling: Ceiling Fan(s), Wall Unit(s)
Garage: 2 car attached
Heating: Baseboard, Electric
Home Style: Split Level
Lot Size: 0.25 Acres
Roof Type: Asphalt, Fiberglass
Stories: 3.0
Taxes: $2,593 / year
Year Built: 1974
Feature Descriptions
Appliances: Dishwasher, Microwave, Range, Refrigerator
Days on Site: 1
Exterior: Stucco, Vinyl Siding
Fencing: Fenced
Laundry: Lower Level
Parcel#: 02-02-004-112-018
Parking: Attached, Concrete, Driveway, Garage
Patio/Porch: Patio
Sewer: Public Sewer
Water: Public
Room Sizes
Bathroom: N D x N D Level - Second
Primary Bedroom: 12 x 16 Level - Second
Bedroom: 9 x 12 Level - Second
Bathroom: N D x N D Level - Lower
Family Room: 28 x 12 Level - Lower
Bedroom: 12 x 12 Level - Second
Entry/ Foyer: N D x N D Level - First
Dining Room: 9 x 8 Level - First
Kitchen: 18 x 9 Level - First
Living Room: 12 x 18 Level - First
Local Schools
School District: Amherst Exempted Village
Listed By / Shown By
Listed By
Agency Name: Russell Real Estate Services
Agency Contact: bernniemarie1@gmail.com, 440-864-4257
Shown By
Agency Title: DeHOFF REALTORS
Agency Phone: 330-499-8153

Estimate Your Payment
Estimated Payment
$ 1,346.31 per month $1,060.23 Principal & Interest $216.08 Property Tax $70.00 Homeowner's Insurance
1719 Narragansett Boulevard | MLS# 5236238
This single family home located at 1719 Narragansett Boulevard, Lorain, OH 44053 is currently listed for sale with an asking price of $240,000. This property was built in 1974 and has 3 bedrooms and 2 full baths. Narragansett Boulevard is located in the Seven Pines Sub #5 subdivision within the Amherst Exempted Village school district. Search Seven Pines Sub #5 real estate on www.dehoff.com today.