
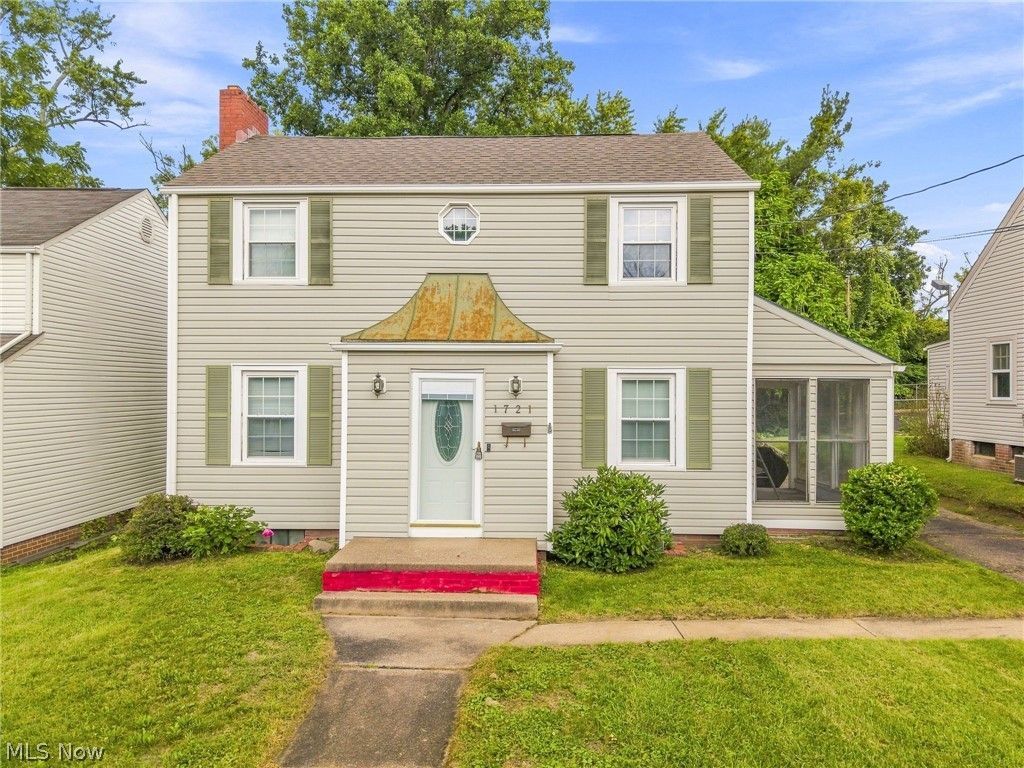
BEDS3
BATHS1 full
SQUARE FEET1,536
MLS#5238176
STATUSActive
PROPERTY TYPEResidential - Single Family
SUBDIVISIONCity/ Canton
SCHOOLPlain Local
Property Description
Welcome home to this adorable 3 bedroom colonial, located in Plain Local schools! Inside, the spacious living room features a cozy fireplace and gives you plenty of room to spread out. The large dining room is perfect for entertaining and connects to the enclosed sunroom where you can enjoy your morning coffee! The large kitchen offers plentiful cabinet and counter space, with a convenient built in pantry. Upstairs, you will find generously sized bedrooms with large closets and the updated full bathroom. The private, wooded back yard gives you plenty of space for relaxing fall nights and also features a metal storage shed. Recent updates include bathroom refresh (2026), New Furnace & AC (2023), and Newer Microwave & Stove! Don't miss your opportunity to call this your new home!
Property Features
Property Type: Residential - Single Family
Basement: Yes
Basement: Unfinished
Cooling: Central Air
Fireplaces: 1
Garage: 1 car attached
Heating: Forced Air, Gas
Home Style: Colonial
Lot Size: 0.16 Acres
Roof Type: Asphalt, Fiberglass
Stories: 2.0
Taxes: $1,169 / year
Year Built: 1939
Feature Descriptions
Appliances: Dishwasher, Microwave, Range, Refrigerator
Estimated Active Date: 2026-08-21
Exterior: Vinyl Siding
Fencing: See Remarks
Fireplace: Gas Starter, Wood Burning
Laundry: In Basement
Parcel#: 00302475
Parking: Attached, Garage
Patio/Porch: Enclosed, Patio, Porch
Sewer: Public Sewer
Water: Public
Window: Blinds
Room Sizes
Sunroom: 11 x 7 Level - First
Utility Room: 18 x 15 Level - Basement
Recreation: 18 x 10 Level - Basement
Bathroom: 7 x 8 Level - Second
Bedroom: 10 x 11 Level - Second
Bedroom: 19 x 9 Level - Second
Primary Bedroom: 19 x 12 Level - Second
Kitchen: 11 x 8 Level - First
Dining Room: 11 x 10 Level - First
Living Room: 11 x 19 Level - First
Local Schools
School District: Plain Local
Listed By / Shown By
Listed By
Agency Name: Keller Williams Legacy Group Realty
Agency Contact: k.shepherd@kw.com, 330-607-2272
Shown By
Agency Title: DeHOFF REALTORS
Agency Phone: 330-499-8153

Estimate Your Payment
Estimated Payment
$ 874.45 per month $728.91 Principal & Interest $97.42 Property Tax $48.13 Homeowner's Insurance
1721 32nd Street Nw | MLS# 5238176
This single family home located at 1721 32nd Street Nw, Canton, OH 44709 is currently listed for sale with an asking price of $165,000. This property was built in 1939 and has 3 bedrooms and 1 full baths with 1536 sq. ft. 32nd Street Nw is located in the City/ Canton subdivision within the Plain Local school district. Search City/ Canton real estate on www.dehoff.com today.