
BEDS2
BATHS2 full
SQUARE FEET1,466
MLS#5240312
STATUSActive
PROPERTY TYPEResidential - Condominium
SUBDIVISIONOtani Condo
SCHOOLStrongsville City
Property Description
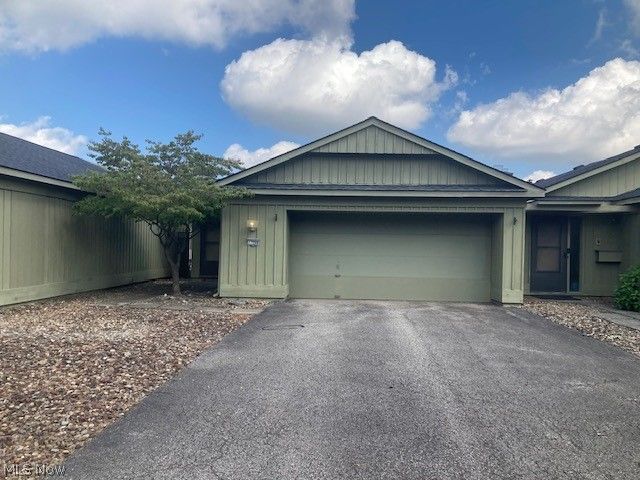
Quaint Two Bedroom, 2 Bath Condo Located in the Highly Desired Falling Water Neighborhood. Enjoy Wonderful Amenities like Olympic Size Pool, Clubhouse, Tennis Courts, Playgrounds and Walking Trails in a Wooded Setting. The Slate Foyer Welcomes You Into this Spacious Home. The Large Great Room is Highlighted by a Gas Burning Fireplace and Sliding Glass Doors to the Courtyard. The Large Eat-In Kitchen Features Loads of White Cabinetry, Stainless Appliances and a Center Island. The Master Bedroom has a Walk-In Closet with Built-Ins and a Private Bath. All the Rooms Look Out to the Beautiful Private Courtyard. The Convenient Laundry Room Features a Stacked Washer and Dryer, Workspace and Leads Into a 2 Car Garage. Enjoy Easy Access to I-71, Turnpike, South Park Mall, Metroparks, Top Rated Strongsville Schools. This is a Great Place to Call Home!
Property Features
Property Type: Residential - Condominium
Basement: None
Cooling: Central Air
Fireplaces: 1
Garage: 2 car attached
Heating: Forced Air, Gas
Home Style: Ranch
Roof Type: Asphalt
Stories: 1.0
Taxes: $2,882 / year
Year Built: 1970
Amenities
Courtyard
Feature Descriptions
Appliances: Dryer, Dishwasher, Microwave, Range, Refrigerator, Washer
Community Features: Common Grounds/Area, Clubhouse, Playground, Sidewalks, Tennis Court(s), Pool
Days on Site: 2
Exterior: Wood Siding
Fencing: Wood
Fireplace: Gas, Living Room
HOA: Yes
HOA Fee: 1629/ Annually
Laundry: Inside, Main Level, Laundry Room
Lot: Flat, Level
Parcel#: 396-12-311
Parking: Attached, Driveway, Garage
Patio/Porch: Enclosed, Patio, Porch
Pets Allowed: Yes
Pool: Community
Sewer: Public Sewer
Swimming Pool: Yes
Water: Public
Room Sizes
Laundry: 10 x 6 Level - First
Bedroom: 14 x 9 Level - First
Primary Bedroom: 13 x 10 Level - First
Eat-in Kitchen: 16 x 14 Level - First
Great Room: 10 x 14 Level - First
Local Schools
School District: Strongsville City
Listed By / Shown By
Listed By
Agency Name: RE/MAX Above & Beyond
Agency Contact: ben@bensells.com, 440-979-5325
Shown By
Agency Title: DeHOFF REALTORS
Agency Phone: 330-499-8153

Estimate Your Payment
Estimated Payment
$ 1,511.21 per month $1,192.32 Principal & Interest $240.17 Property Tax $78.72 Homeowner's Insurance
17298 Otani Court | MLS# 5240312
This condo located at 17298 Otani Court, Strongsville, OH 44136 is currently listed for sale with an asking price of $269,900. This property was built in 1970 and has 2 bedrooms and 2 full baths with 1466 sq. ft. Otani Court is located in the Otani Condo subdivision within the Strongsville City school district. Search Otani Condo real estate on www.dehoff.com today.