
BEDS4
BATHS1 full 1 partial
SQUARE FEET1,955
MLS#5239835
STATUSContingent
PROPERTY TYPEResidential - Single Family
SUBDIVISIONMoore
SCHOOLBarberton City
Property Description
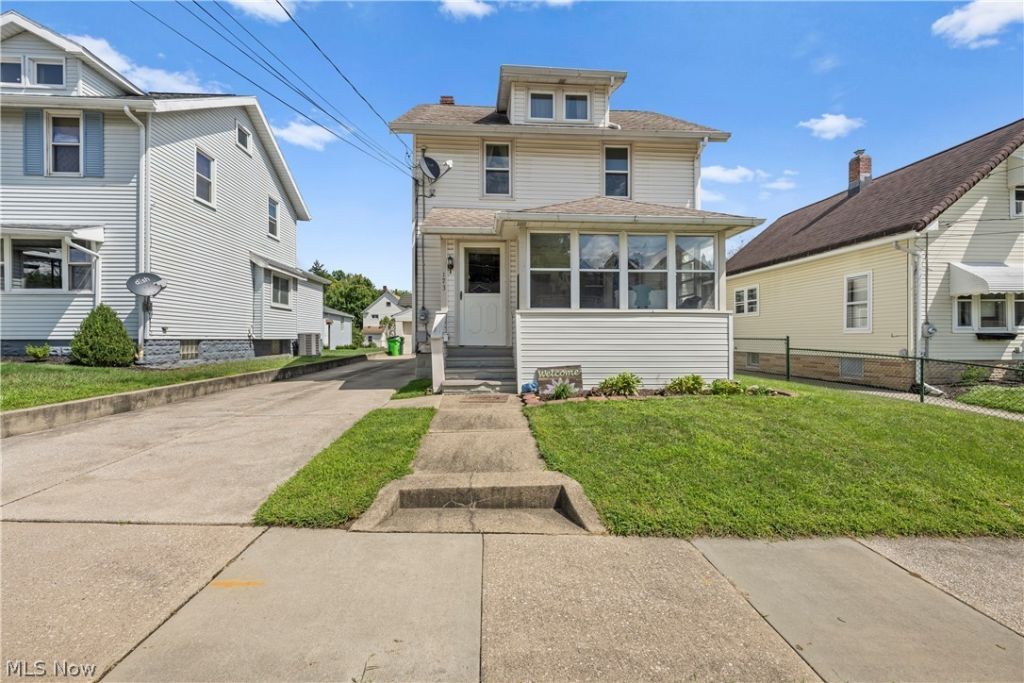
Welcome home to this well loved 4 bedroom, 1 1/2 bath, colonial within walking distance of Barberton Primary School. Fully applianced kitchen with tile backsplash; formal dining room with window seat; spacious living room with decorative fireplace with bookshelves on both sides; hardwood floors. 2nd Floor offers 4 nice size bedrooms and updated full bath. 3rd floor attic perfect for additional living space or storage. Enjoy your time on the enclosed front porch. Full basement with glass block windows. One car garage with opener.
Property Features
Property Type: Residential - Single Family
Basement: Yes
Basement: Unfinished
Cooling: Central Air, Ceiling Fan(s)
Garage: 1
Heating: Forced Air, Gas
Home Style: Colonial
Lot Size: 0.11 Acres
Roof Type: Asphalt, Fiberglass
Stories: 2.0
Taxes: $2,324 / year
Year Built: 1928
Feature Descriptions
Appliances: Dishwasher, Disposal, Microwave, Range, Refrigerator
Days on Site: 50
Exterior: Vinyl Siding
Fireplace: Decorative
Laundry: Washer Hookup, Electric Dryer Hookup, In Basement
Lot: City Lot, Landscaped
Parcel#: 0104019
Parking: Concrete, Driveway, Detached, Electricity, Garage Faces Front, Garage, Garage Door Opener
Patio/Porch: Enclosed, Patio, Porch
Security: Smoke Detector(s)
Sewer: Public Sewer
Water: Public
Window: Double Pane Windows, Window Treatments
Room Sizes
Primary Bedroom: 12 x 14 Level - Second
Living Room: 11 x 18 Level - First
Bedroom: 10 x 12 Level - Second
Bathroom: N D x N D Level - Second
Dining Room: 11 x 13 Level - First
Family Room: 11 x 14 Level - First
Eat-in Kitchen: 10 x 14 Level - First
Bedroom: 10 x 13 Level - Second
Bedroom: N D x N D Level - Second
Sunroom: 7 x 16 Level - First
Local Schools
School District: Barberton City
Listed By / Shown By
Listed By
Agency Name: Helen Scott Realty LLC
Agency Contact: 330-753-5555, kstrayer@hotmail.com
Shown By
Agency Title: DeHOFF REALTORS
Agency Phone: 330-499-8153

Estimate Your Payment
Estimated Payment
$ 1,087.96 per month $838.91 Principal & Interest $193.67 Property Tax $55.39 Homeowner's Insurance
173 25th Street Nw | MLS# 5239835
This single family home located at 173 25th Street Nw, Barberton, OH 44203 is currently listed for sale with an asking price of $189,900. This property was built in 1928 and has 4 bedrooms and 1 full and 1 partial baths with 1955 sq. ft. 25th Street Nw is located in the Moore subdivision within the Barberton City school district. Search Moore real estate on www.dehoff.com today.